
Senior Living Plumbing Infrastructure
Senior livingPlumbing infrastructure

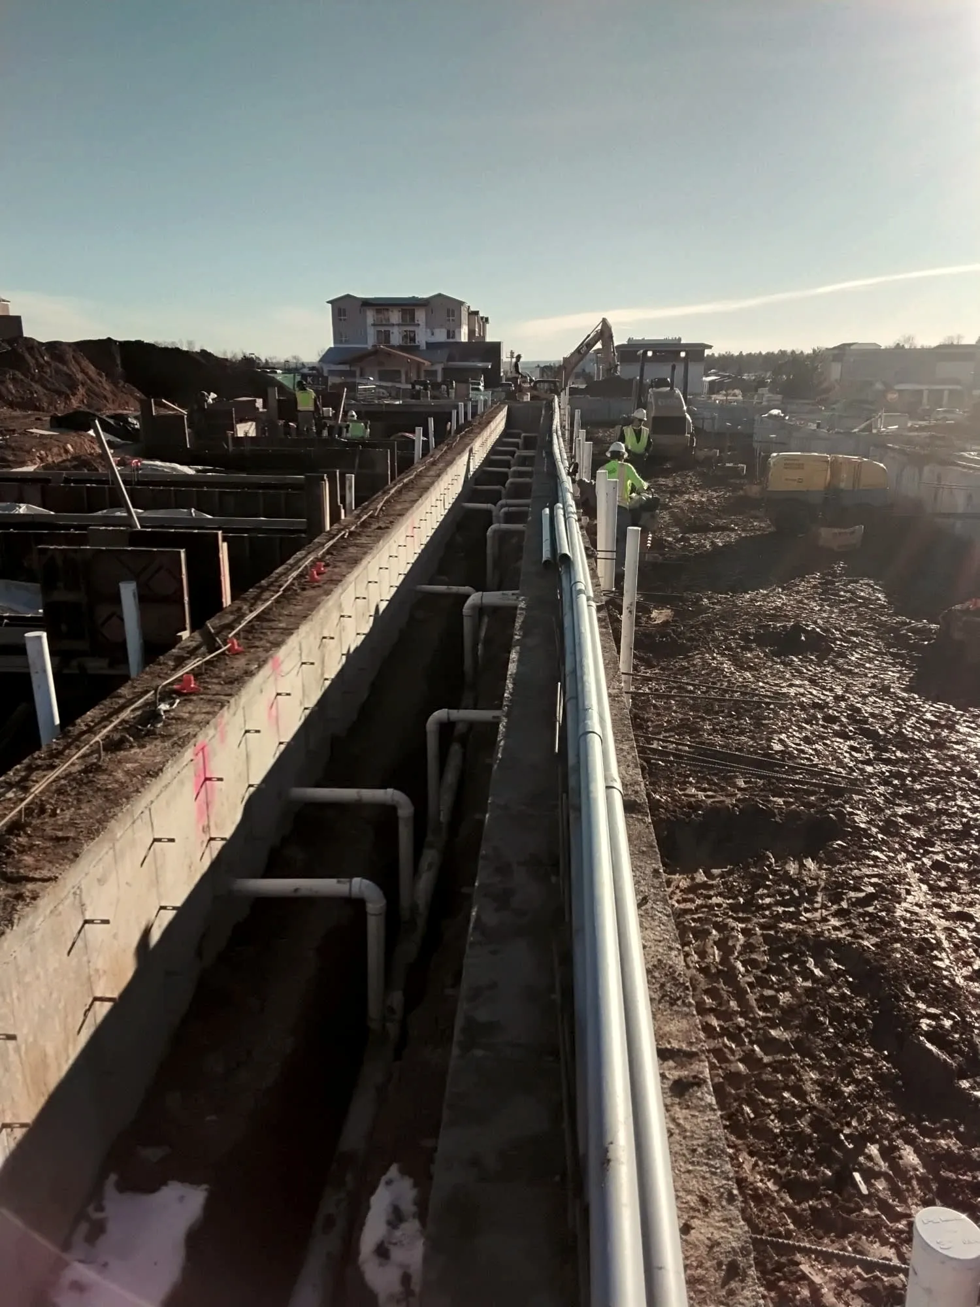
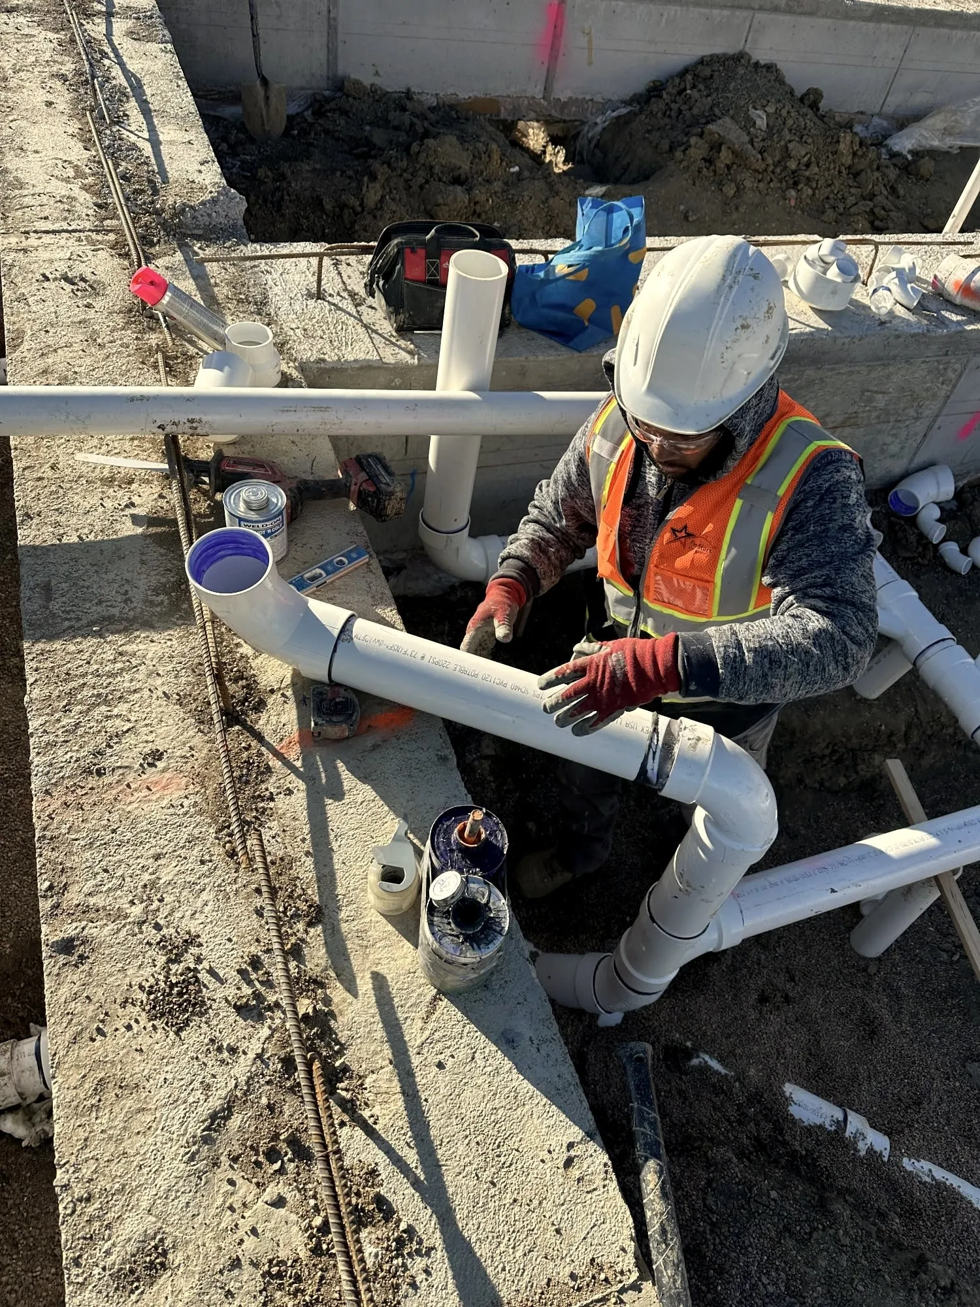
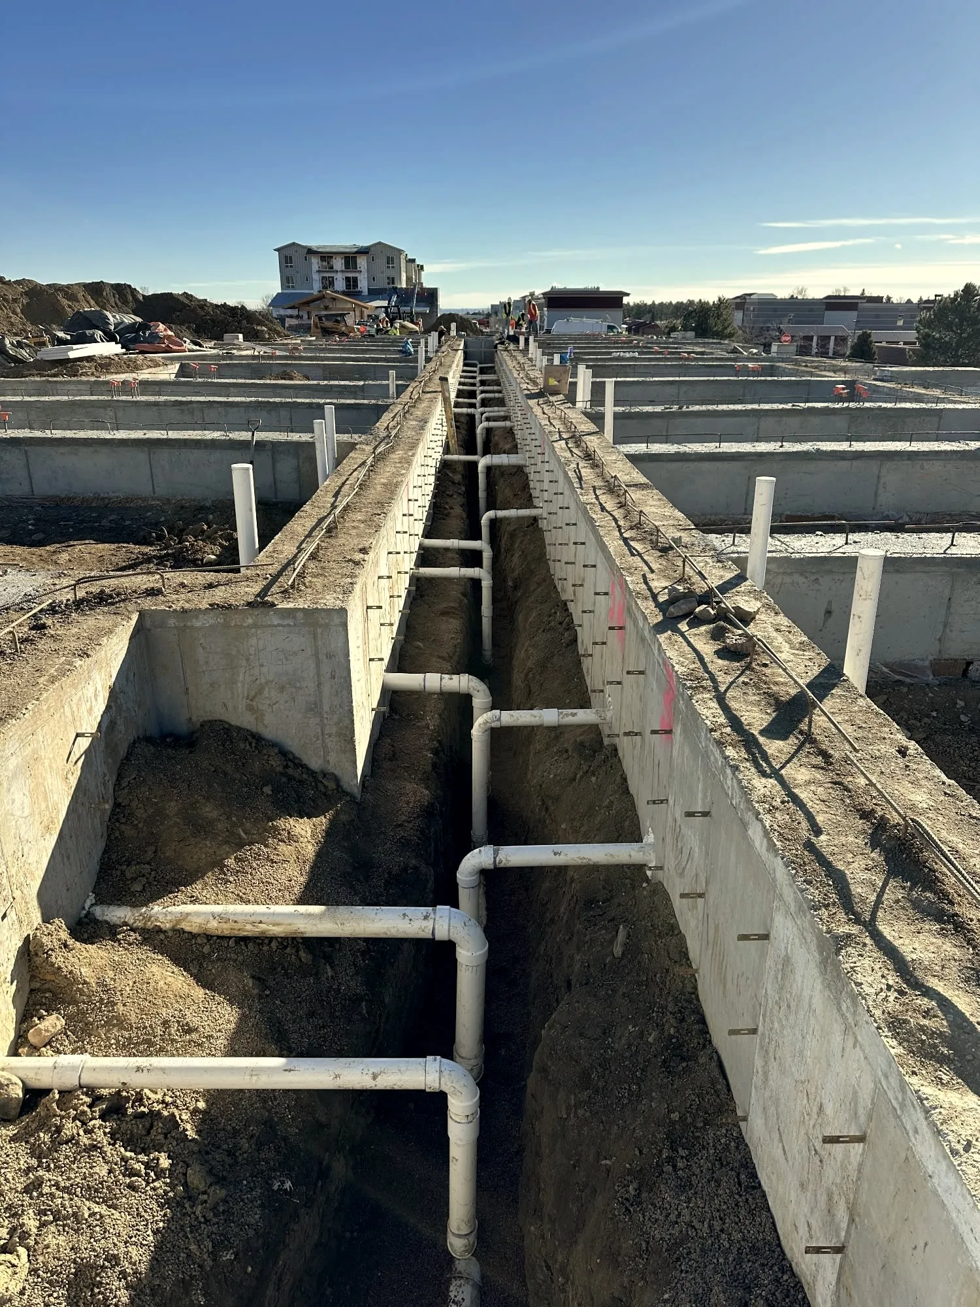
This was the plumbing for a large senior living facility. The photos were taken while it was under construction.
They show the underground waste and vent piping laid out in the trenches and brought up through the foundation before the slab.
A closer look
Select a numbered point to see what it is.

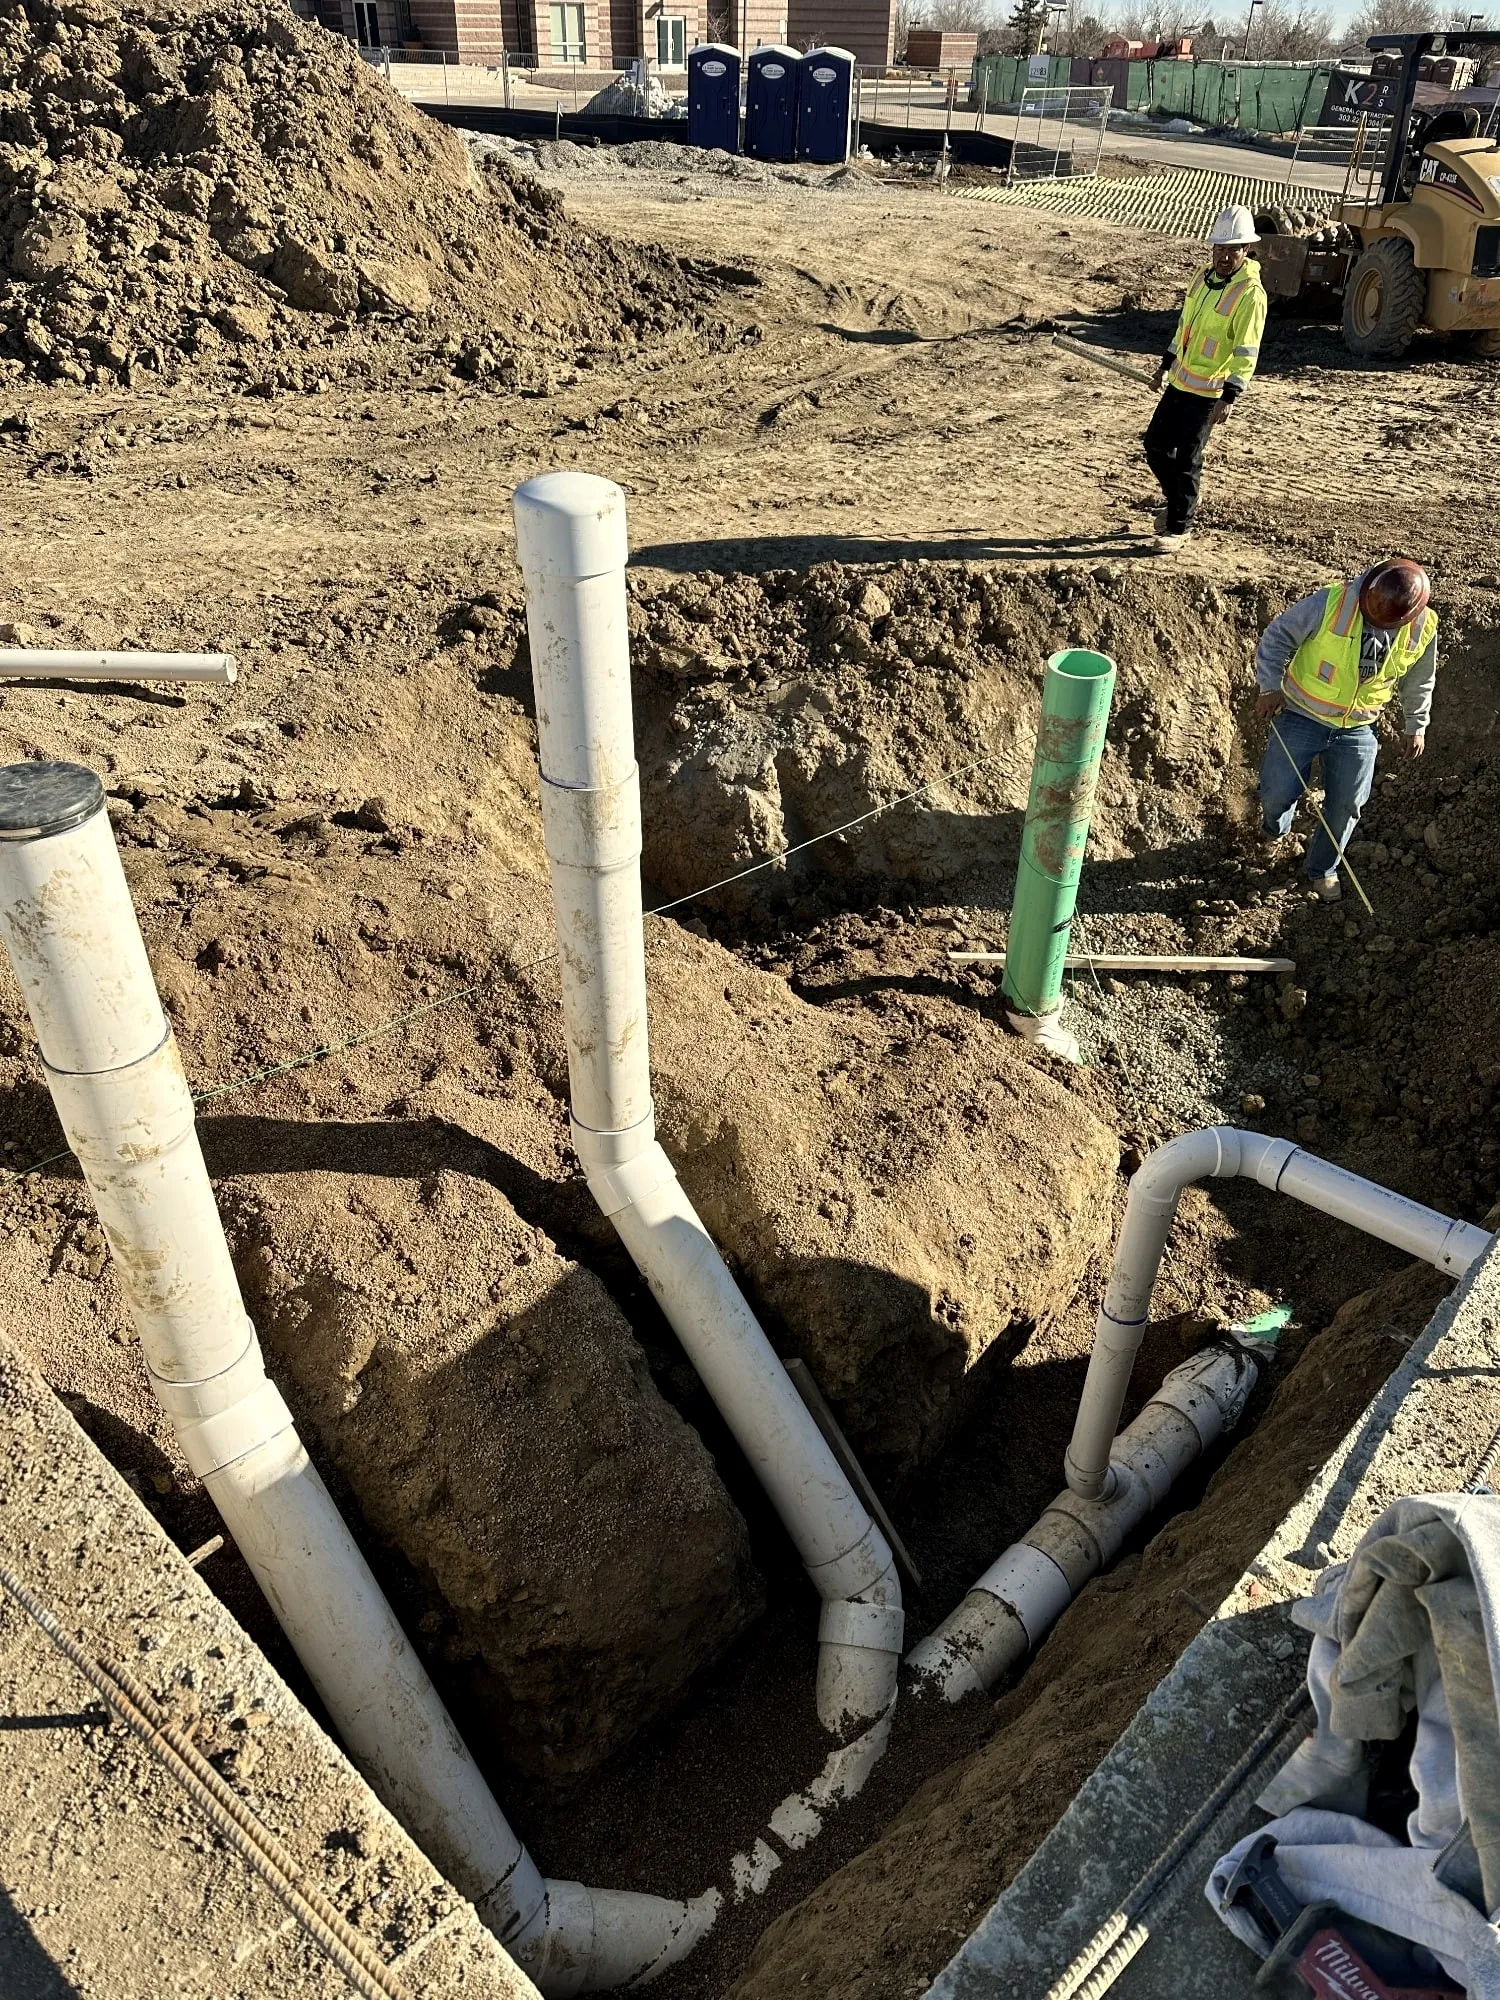
Underground piping before backfill
- Capped riser
A vertical pipe brought up above grade and capped, ready to connect to the plumbing in the building above.
- Green PVC stub
Green PVC is the type typically used for sewer lines leaving a building.
- String line
A taut line used as a reference for alignment and grade while the pipe is set.
- Branch into the main
A vertical branch joins the main run in the trench, so several lines can drain into one pipe.
- Angled fittings
Two angled fittings make a gradual bend instead of a sharp turn, which keeps waste flowing smoothly.
- — view larger
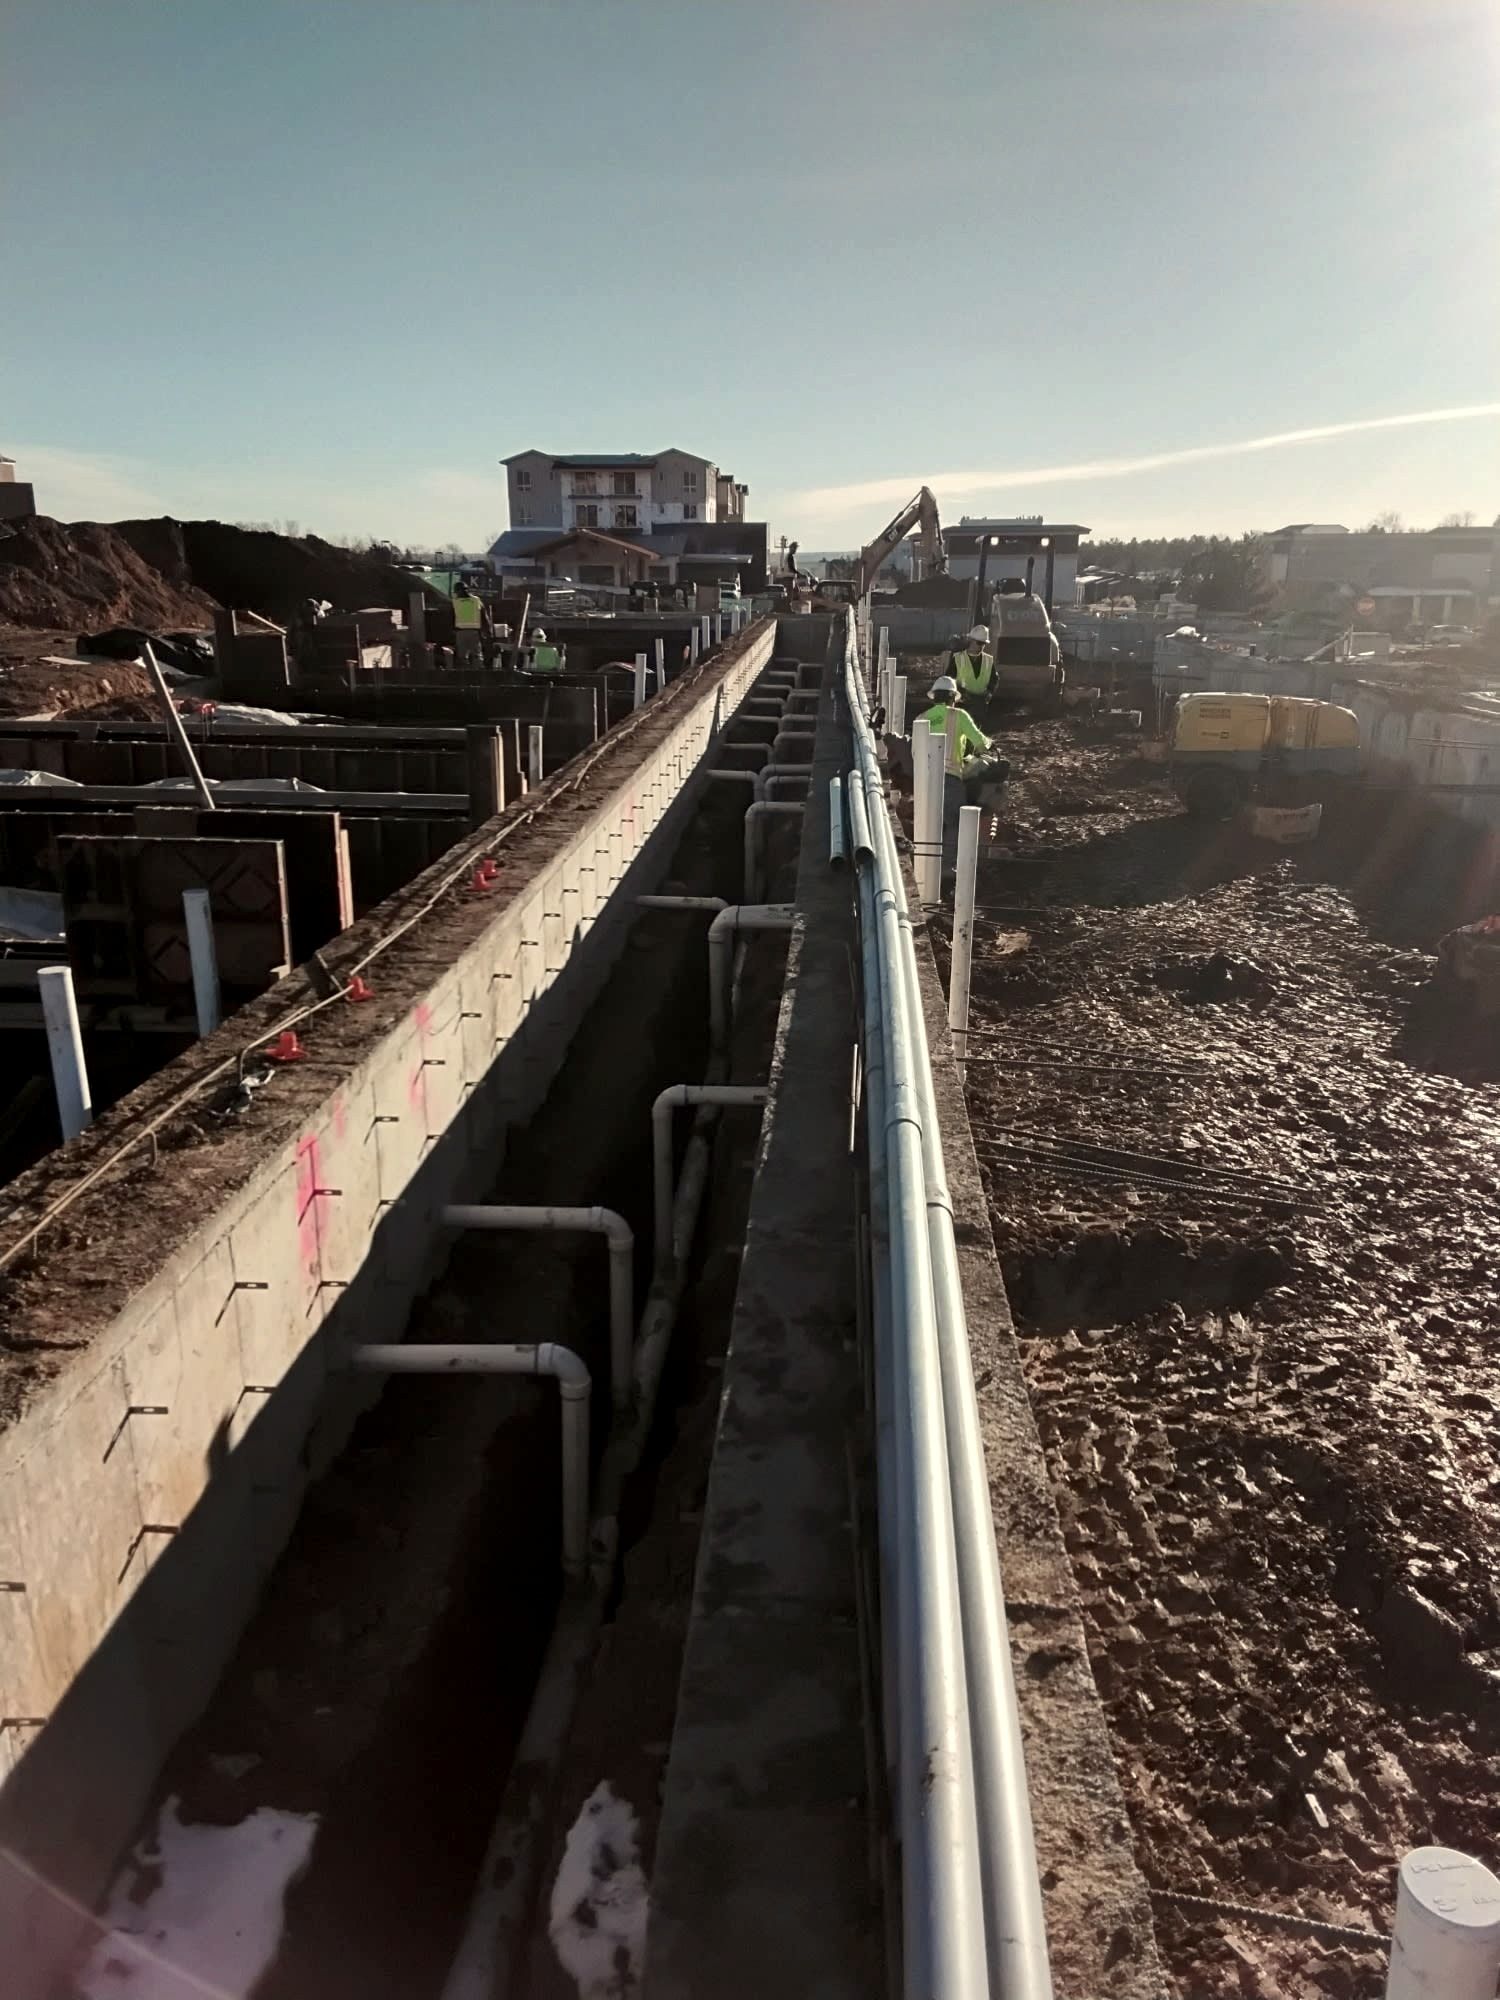
01Underground piping along a foundation trench - — view larger
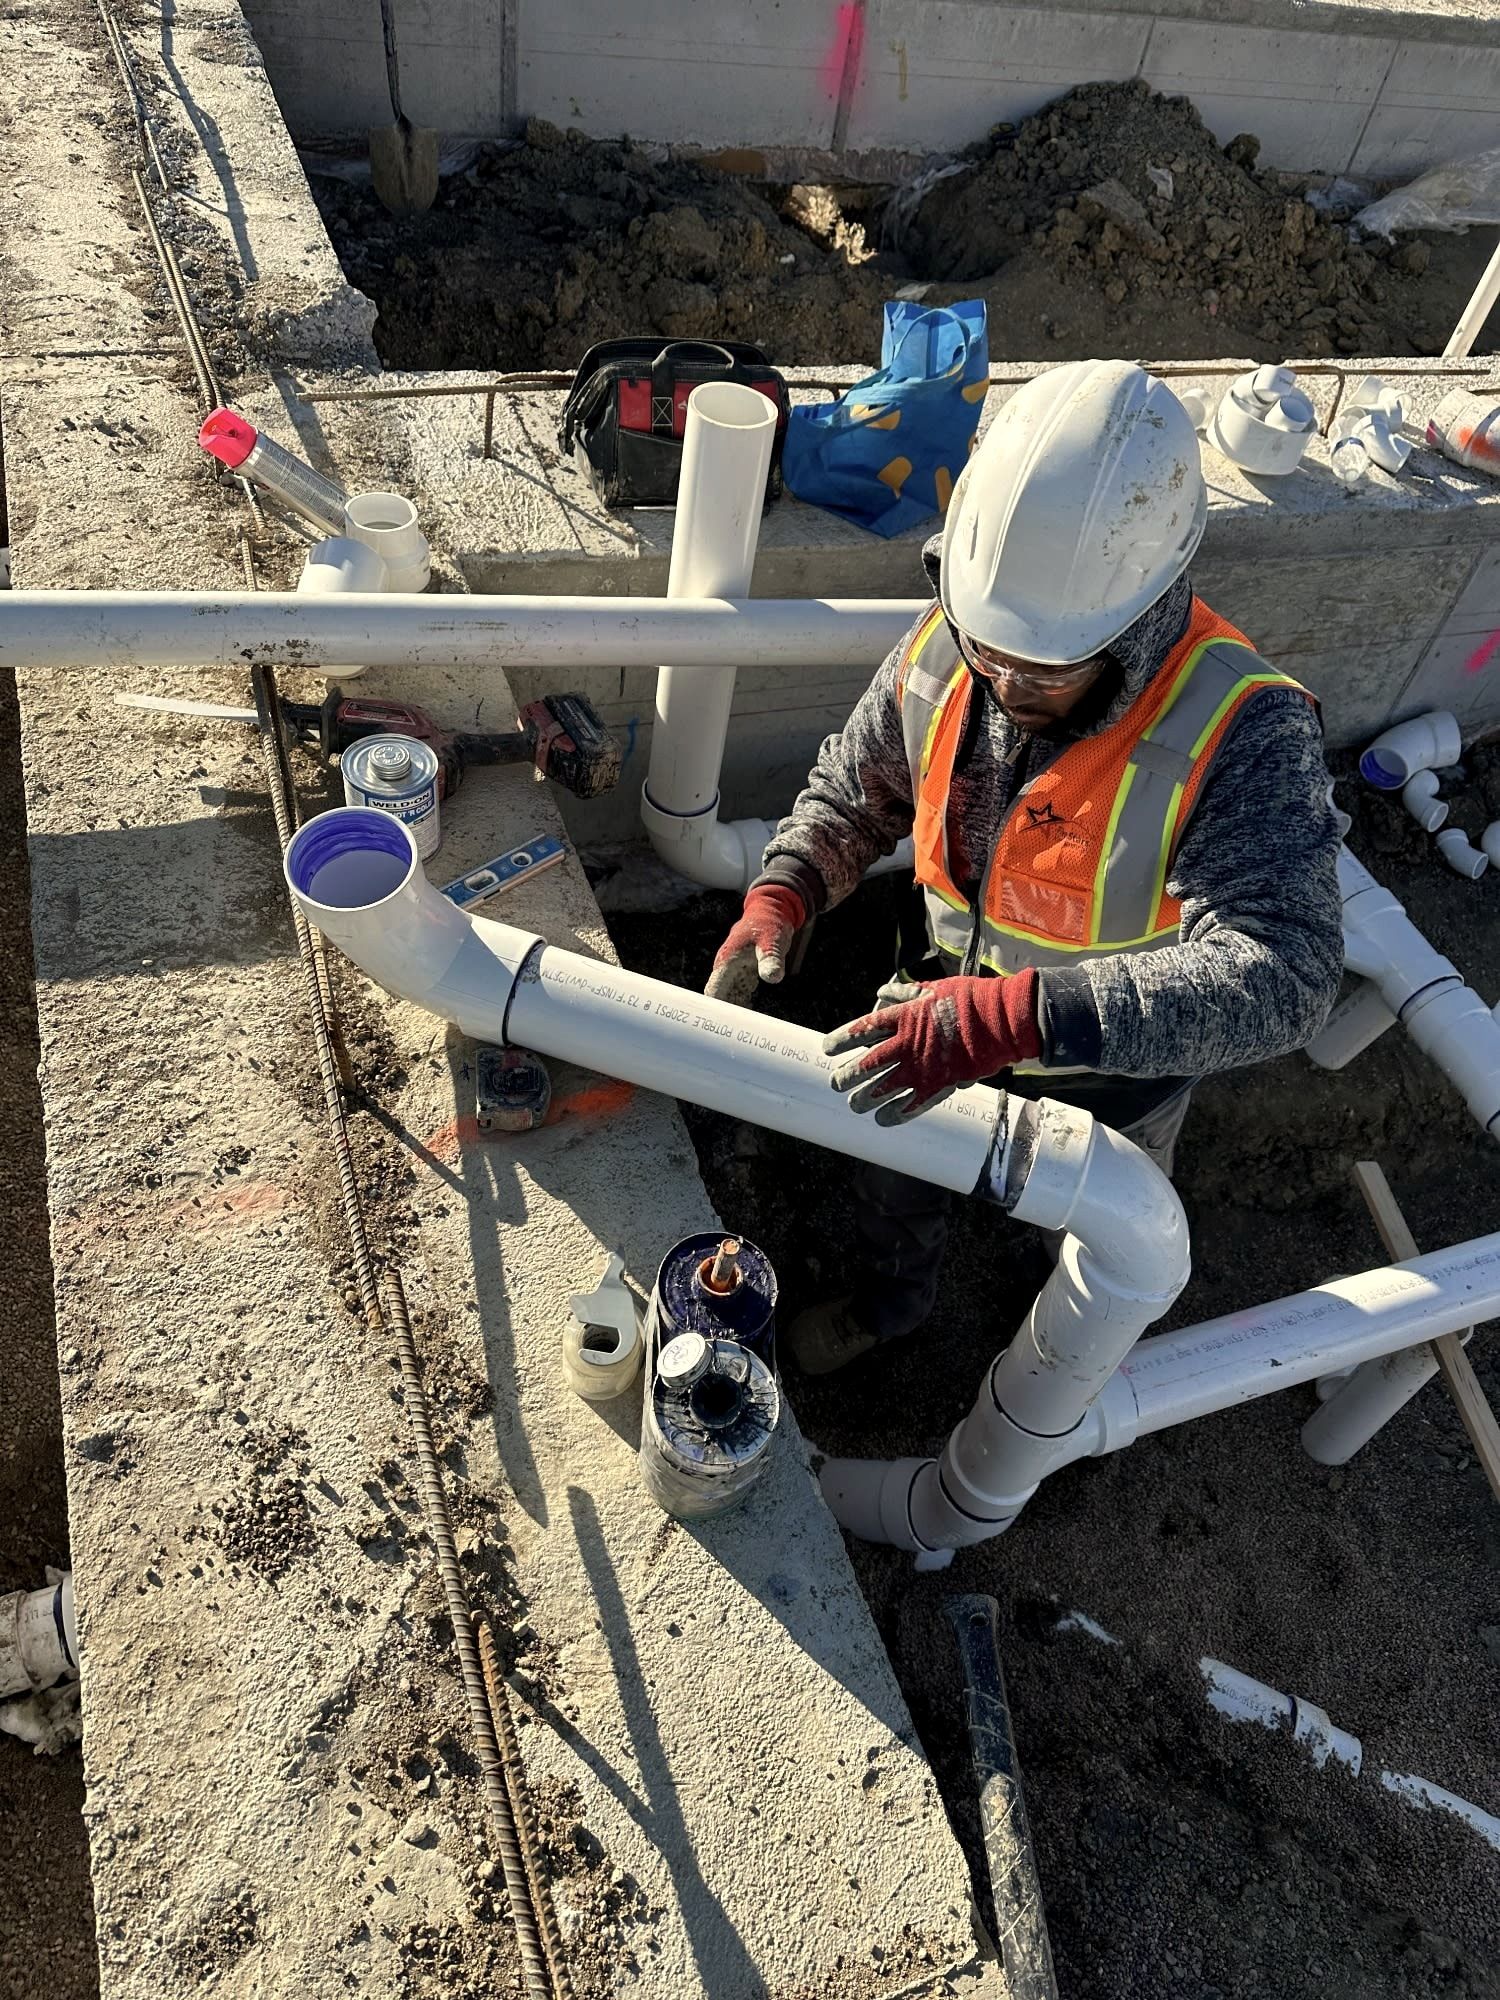
02Fitting work in the trench - — view larger
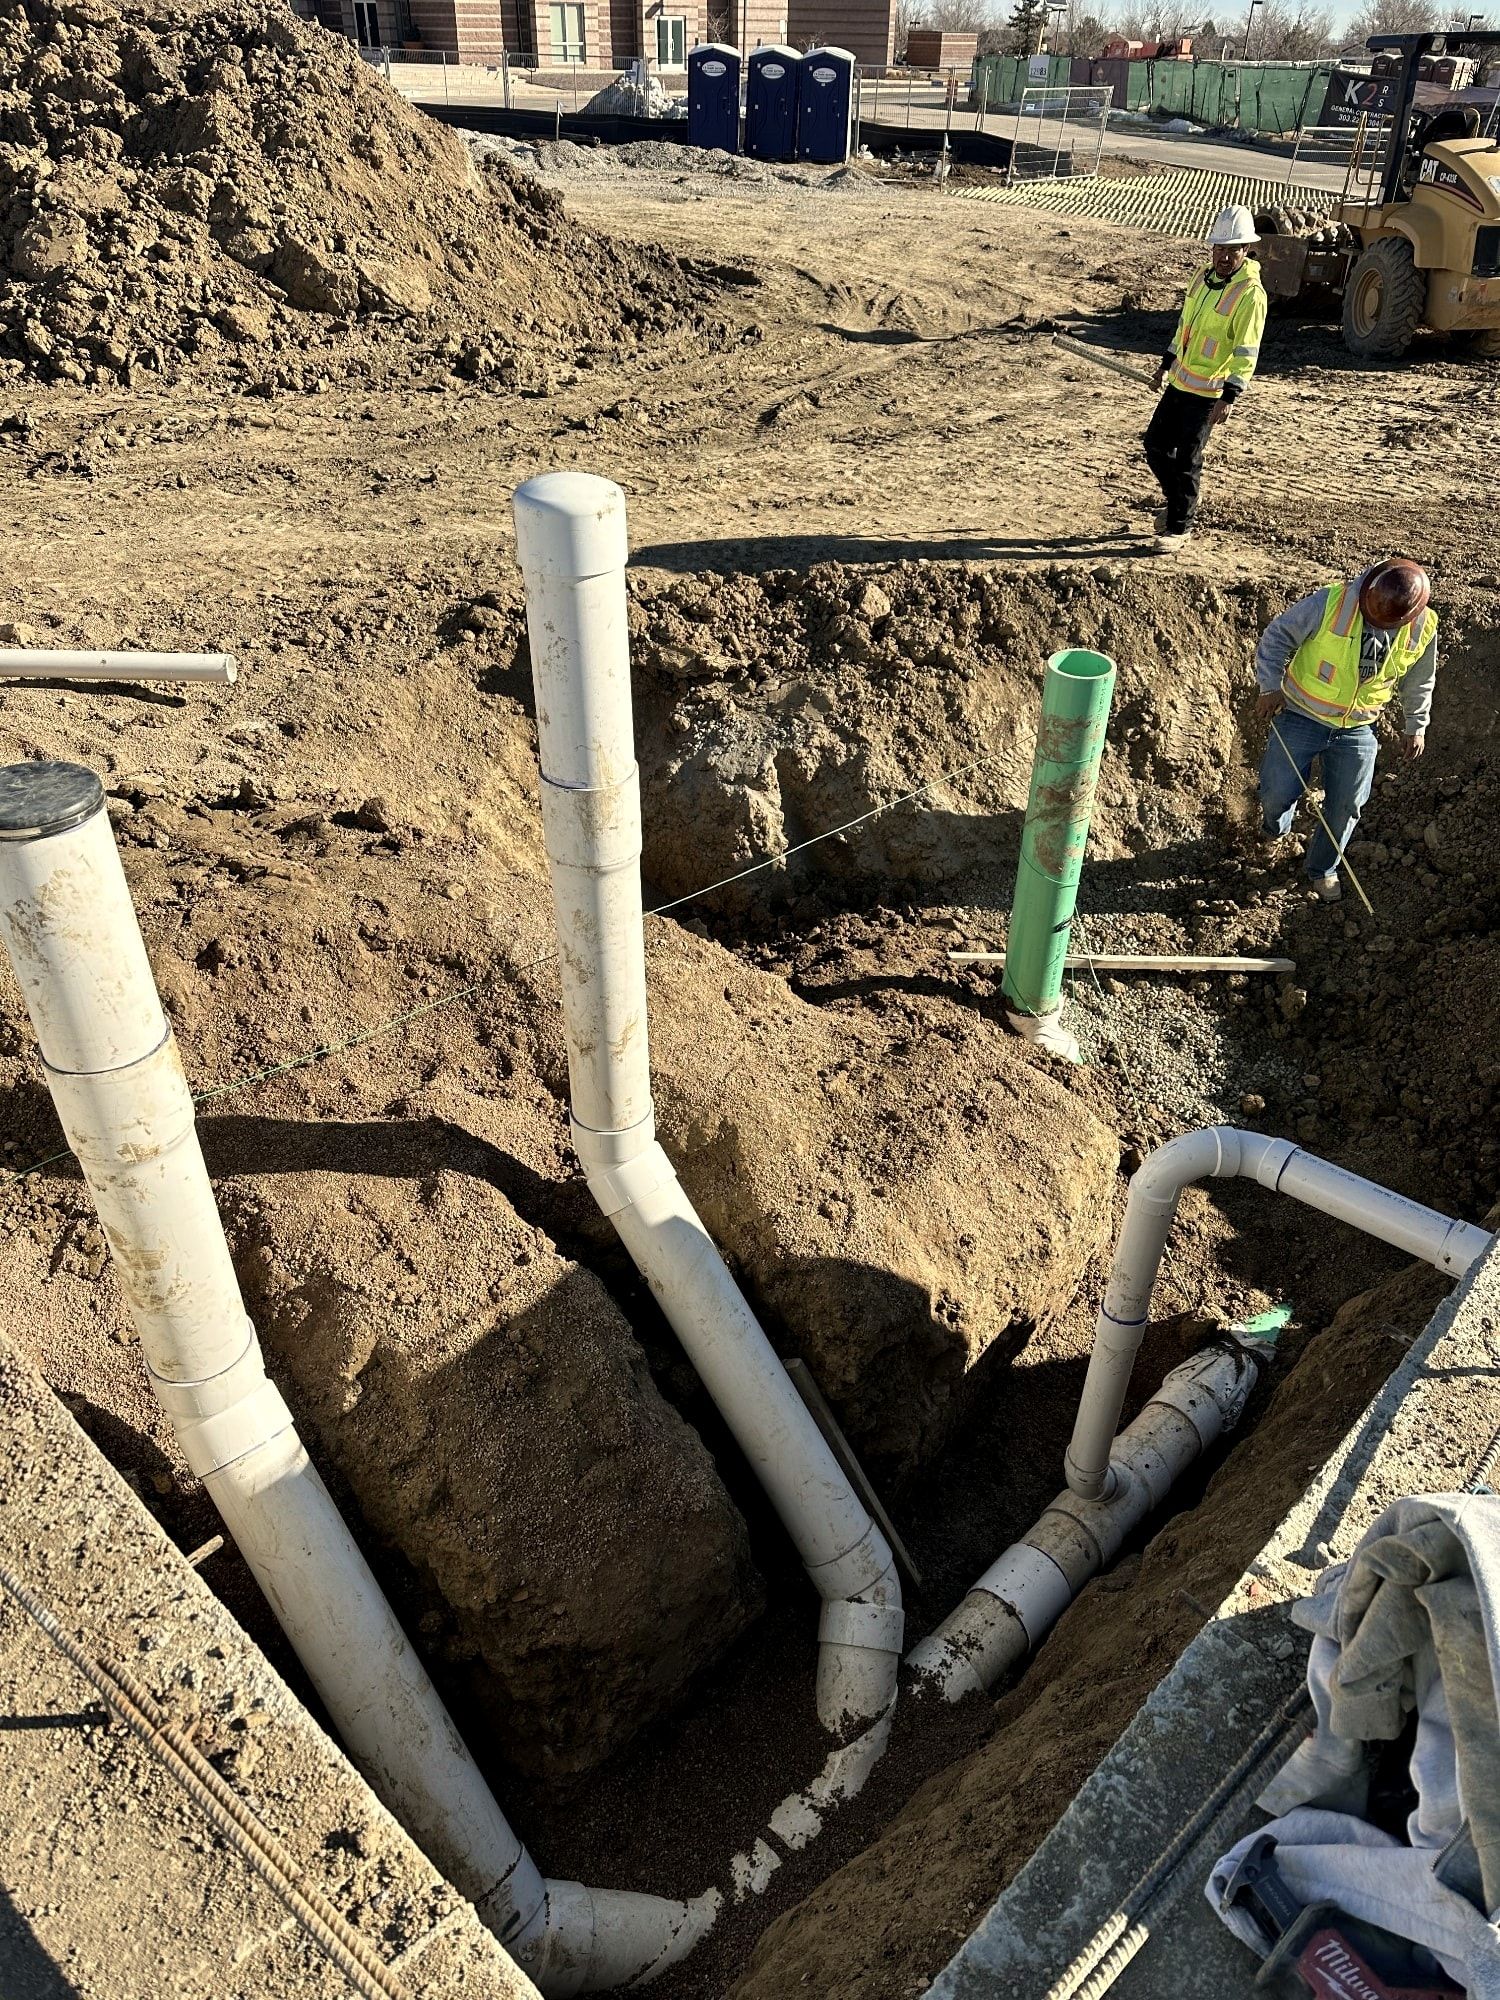
03Risers stubbed up before backfill - — view larger
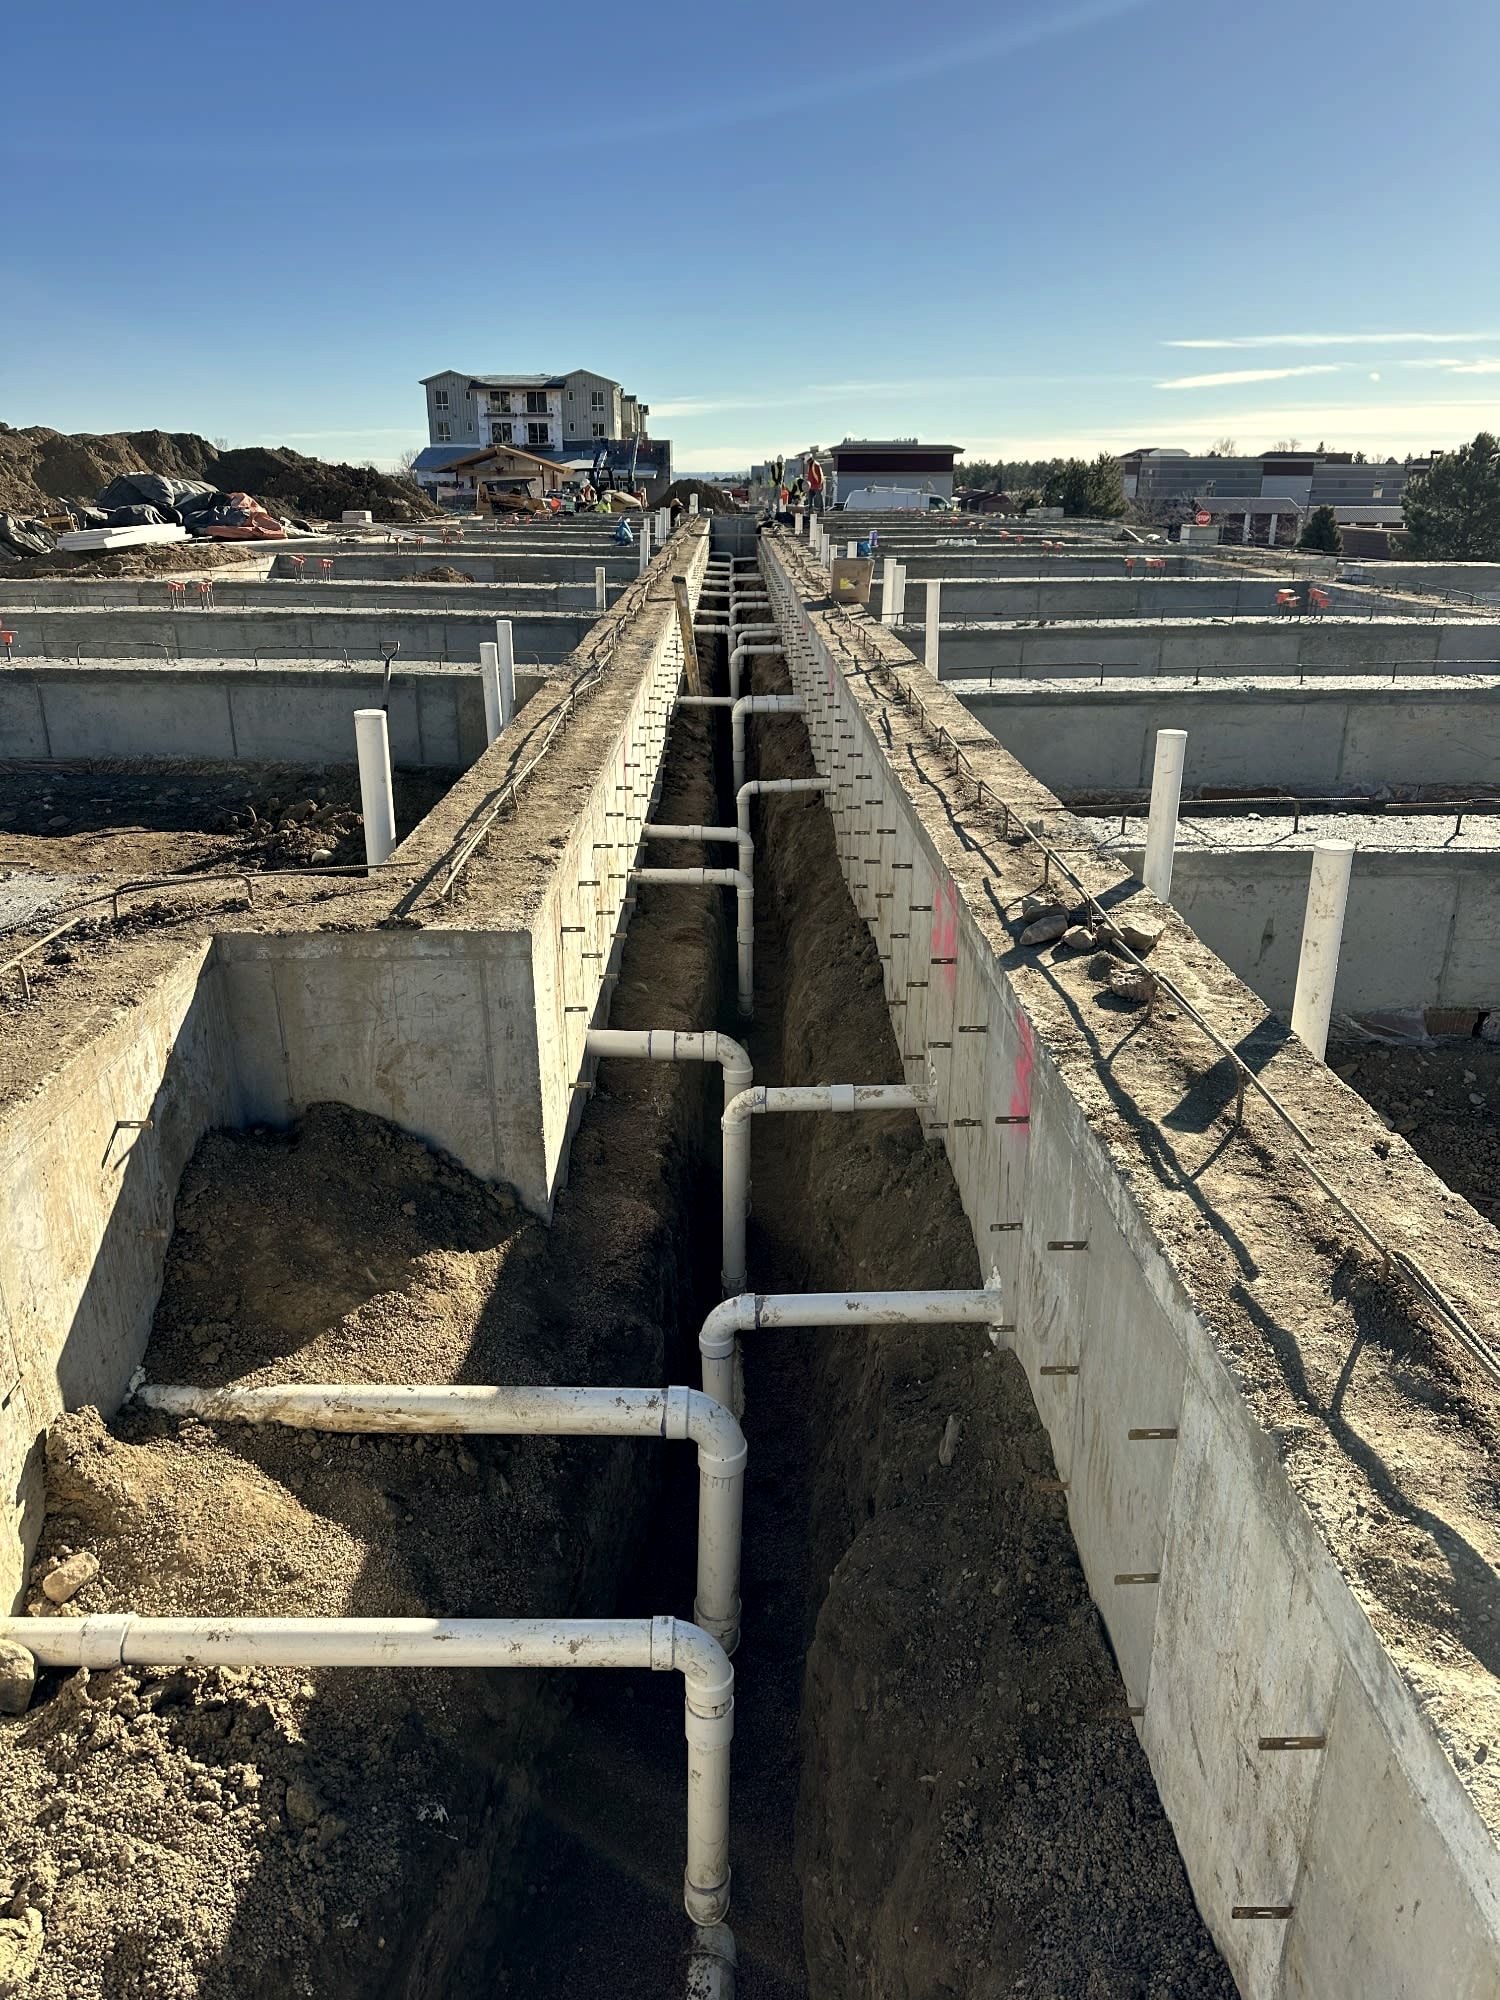
04Pipe run between foundation walls

What to send
- Scope: HVAC, plumbing or both
- Job site location
- Building type and a short description
- Plans, specs and bid date, if you have them
What happens next
- We review what you sent.
- We contact you to collect drawings and project details.
- We prepare and send an accurate bid.