
Panera Bread Dillon
RestaurantHVAC system installationDillon, CO

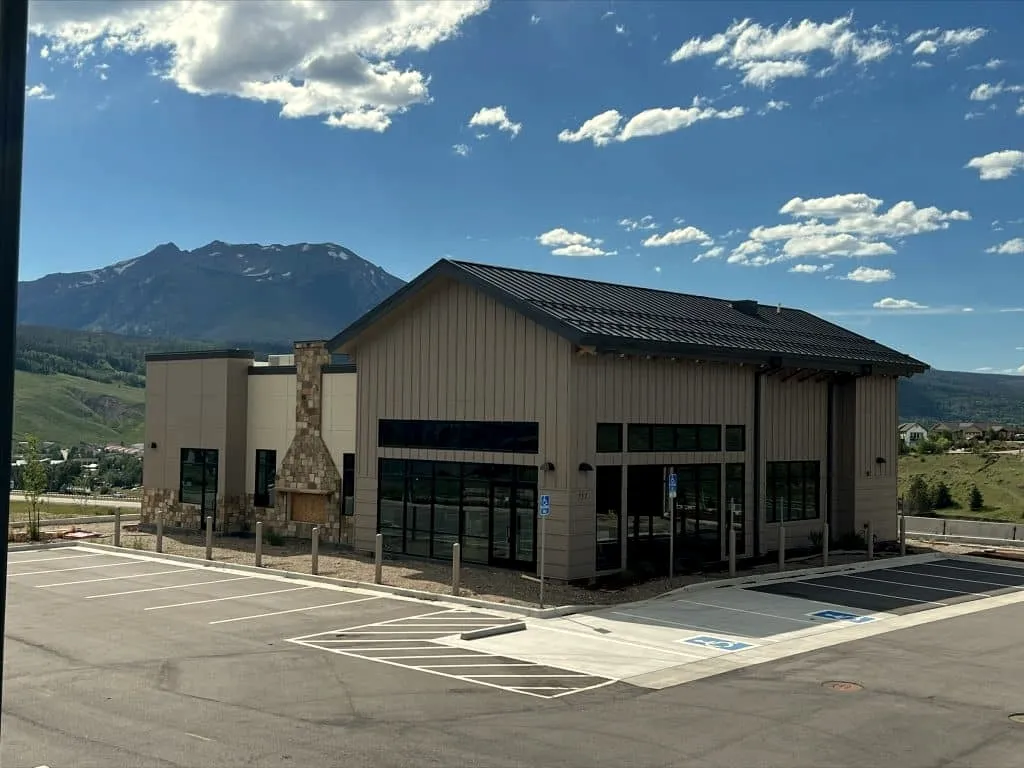
Five Stars Mechanical worked with Manna Construction Company to install the HVAC systems for the new Panera Bread in Dillon.
The 4,529-square-foot building sits on the western end of The Ridge at Dillon retail subdivision along Dillon Ridge Road, near the intersection of Interstate 70 and Highway 6, with drive-through access and parking for 47 vehicles.
A closer look
Select a numbered point to see what it is.

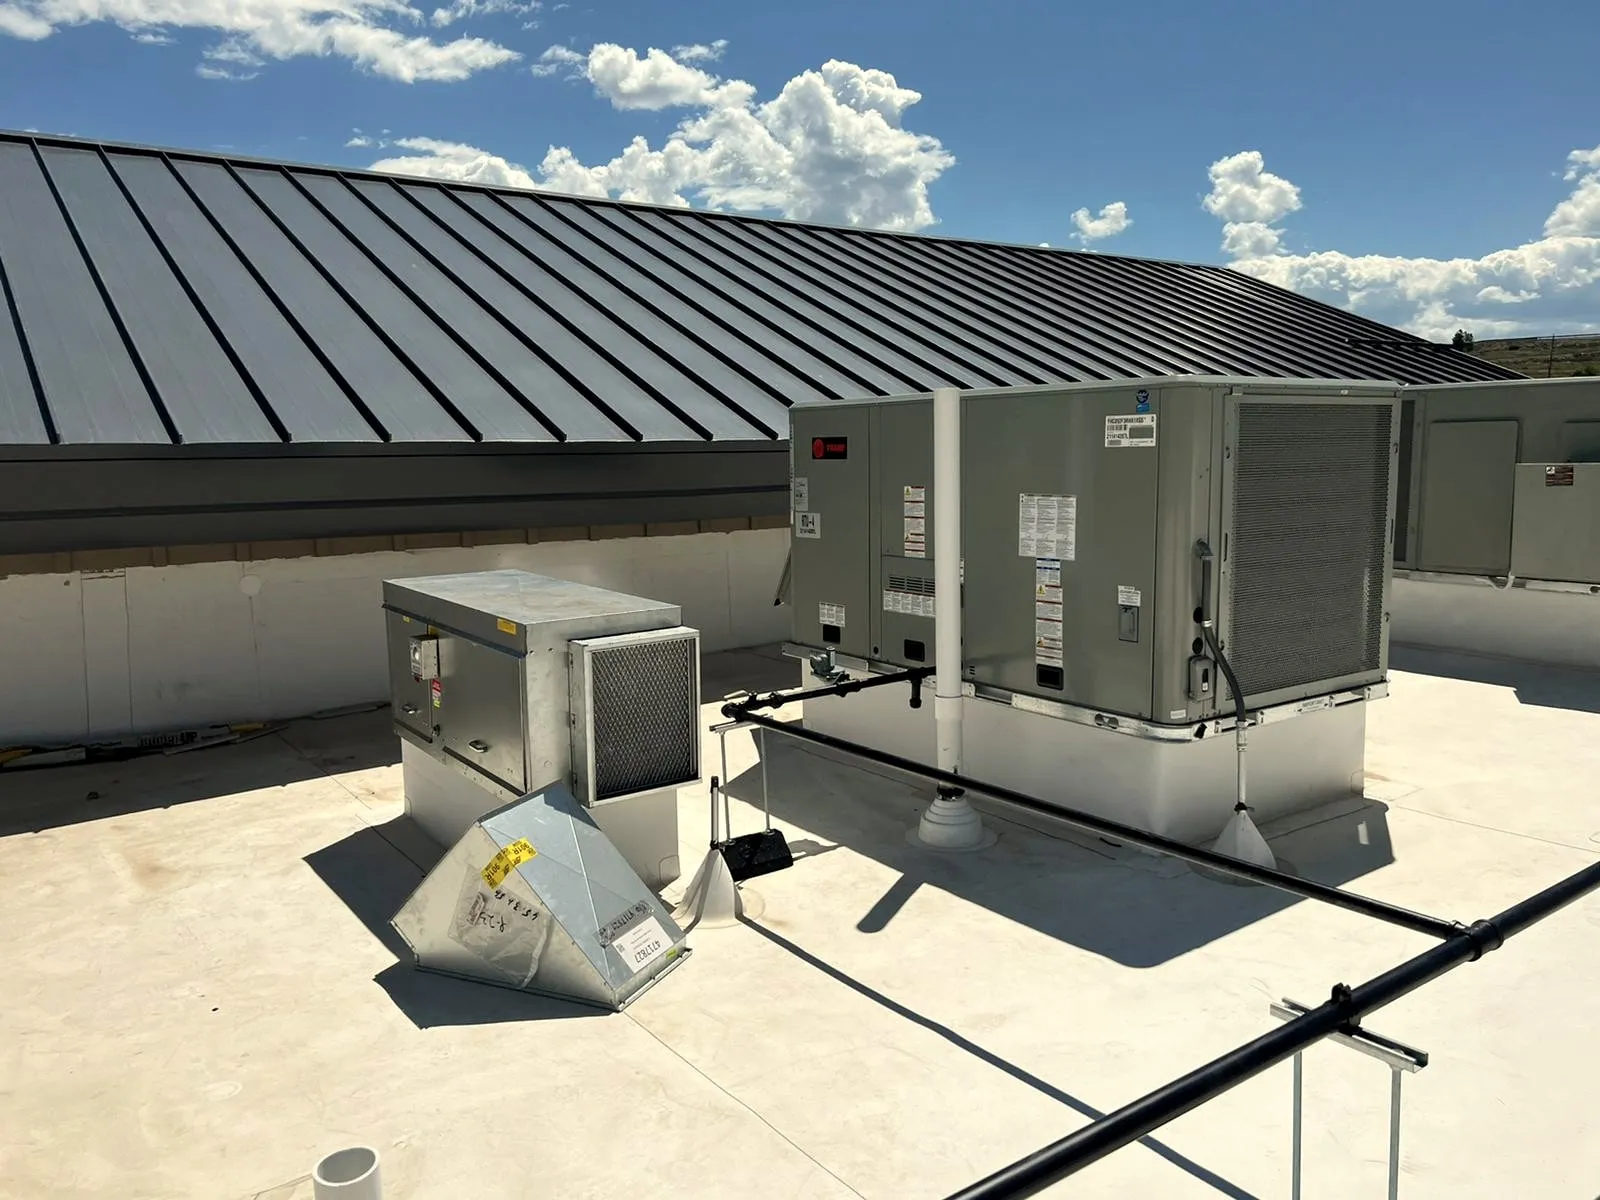
Rooftop units, piping and roof penetrations
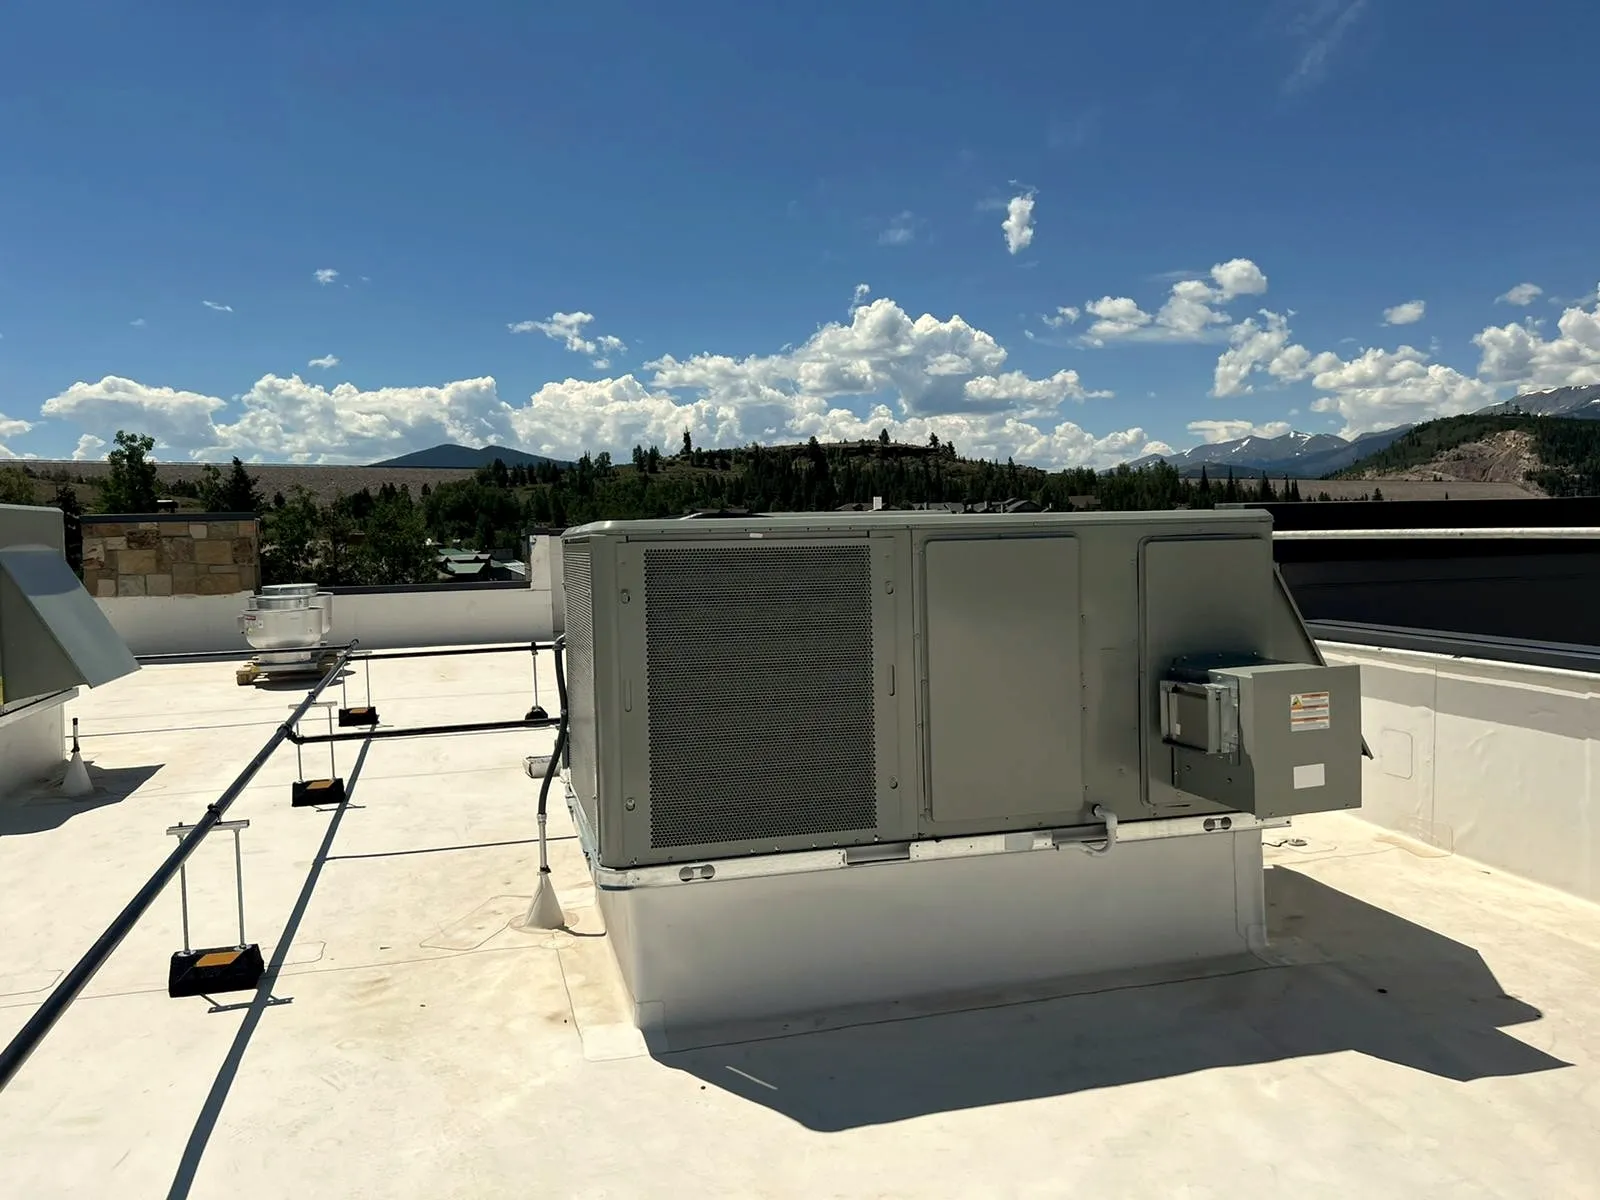
- Packaged rooftop unit
Heating and cooling equipment in one weatherproof cabinet. Air passes down through the roof to the ductwork inside.
- Roof curb
The raised frame the unit sits on. It is flashed into the roofing so the opening through the roof stays watertight.
- Pipe penetration
A pipe passes through the roof here. The cone-shaped boot seals it into the roof membrane.
- Piping on roof supports
Black steel piping runs to the units on pipe stands, so it sits above the roof surface rather than on it.
- Duct fitting
A galvanized transition fitting waiting to be installed. It changes the size or shape of the duct between two connections.

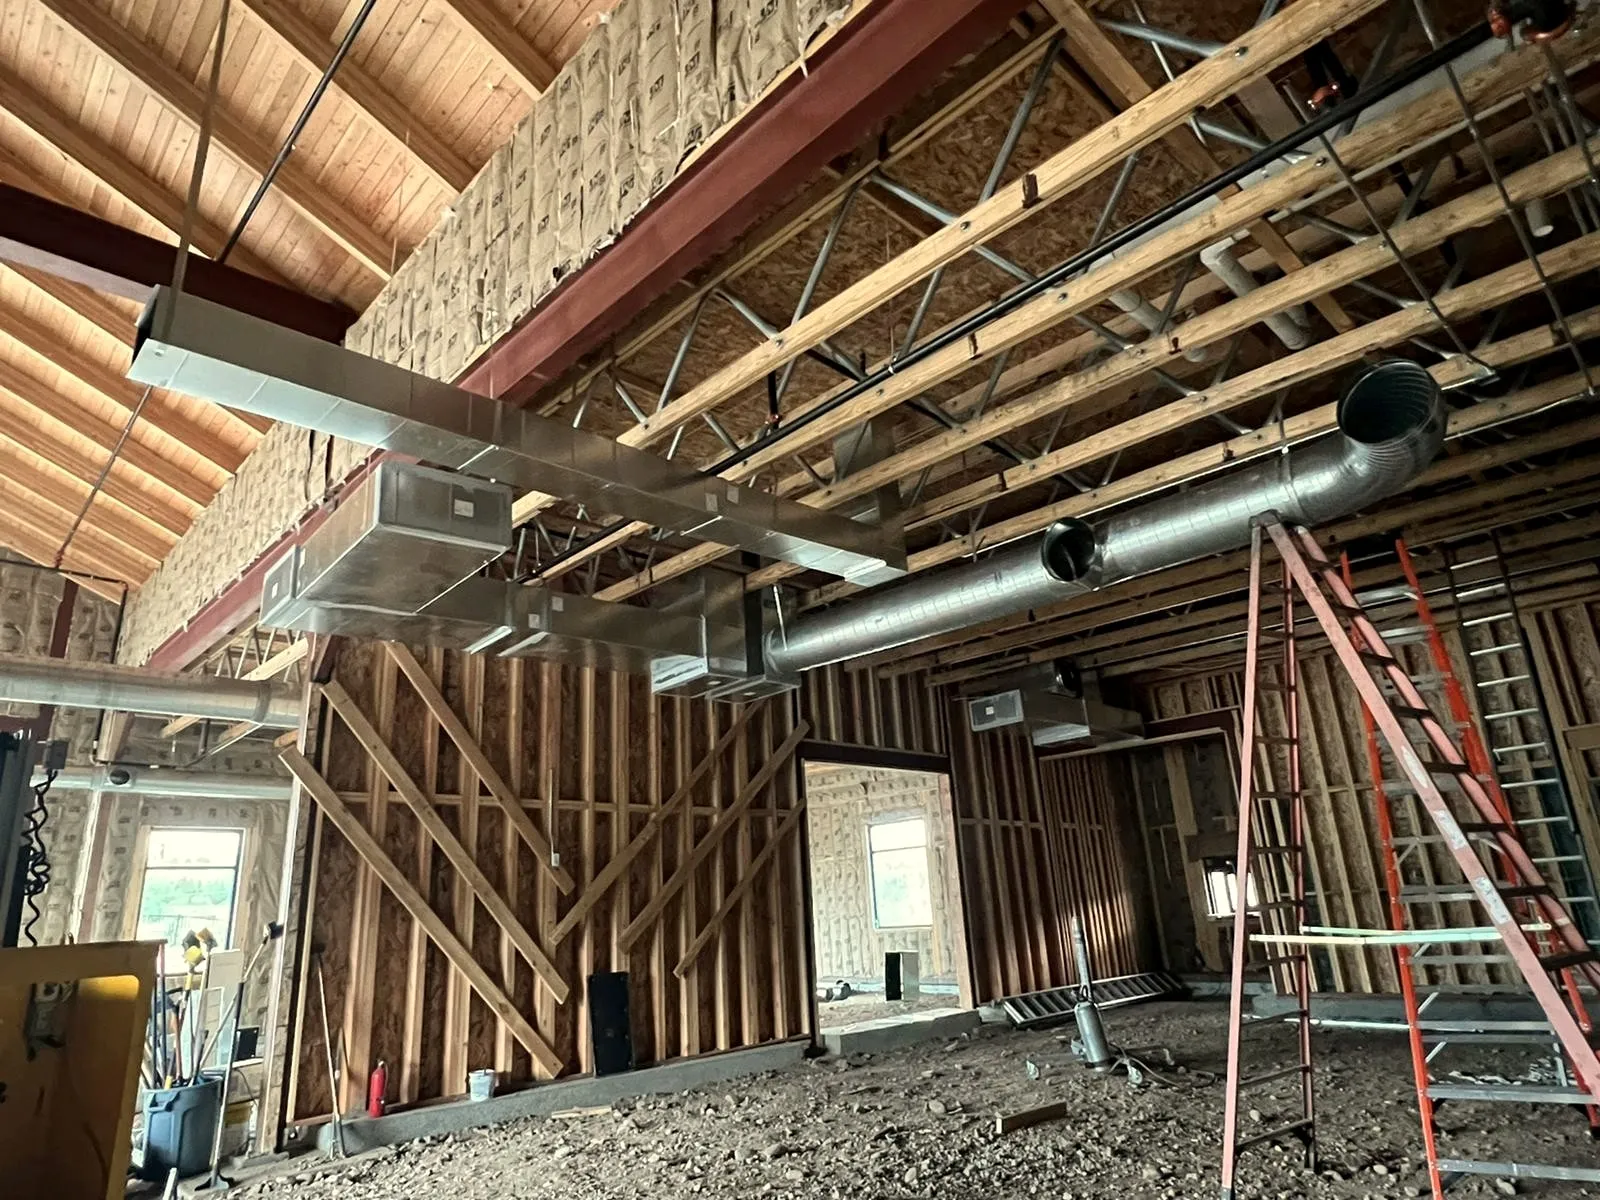
Duct mains under the open roof
- Rectangular duct
Sheet-metal duct hung from the structure, branching toward the outlets below.
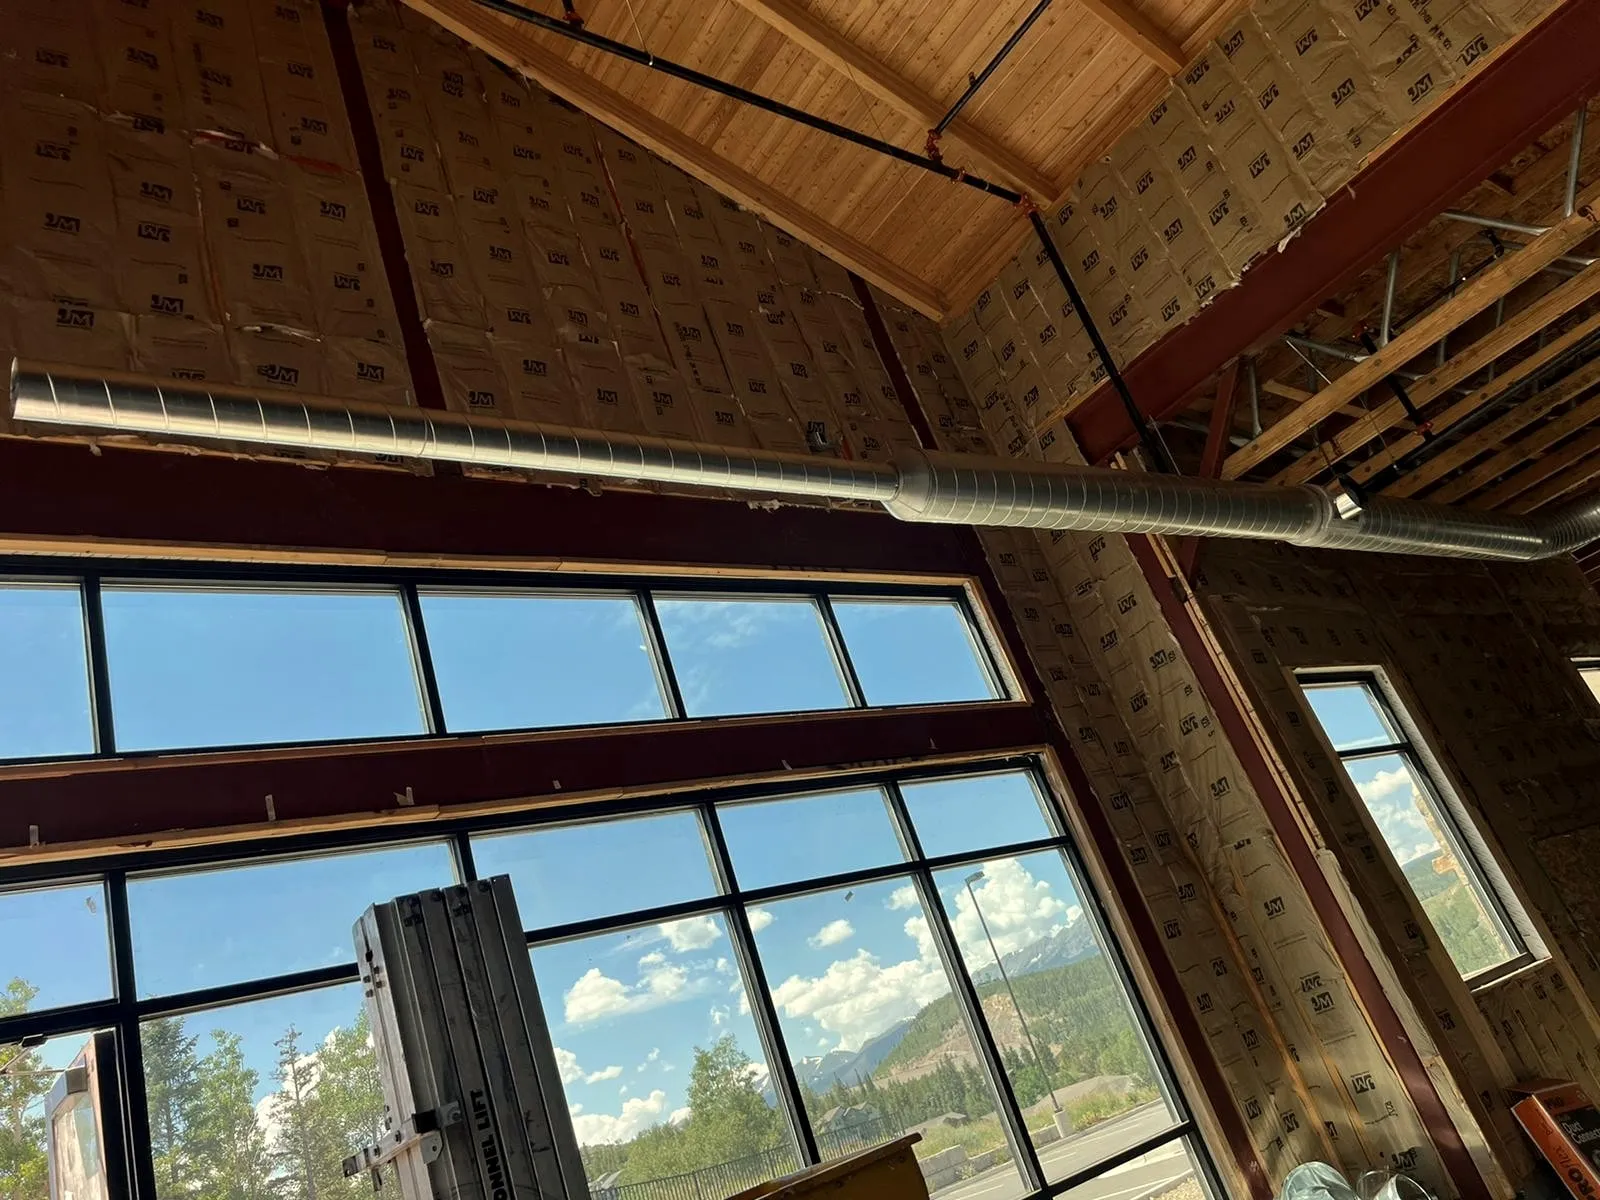
- Spiral round duct
A round main made from spiral-seamed sheet metal. It is stiff and tight, and often left exposed in open ceilings like this one.
- Elbow
The elbow turns the run. Its open end is where the next length of duct connects.
- Duct hanger
Hangers tie the duct to the structure above at regular spacing, so the run stays level and supported.
- — view larger
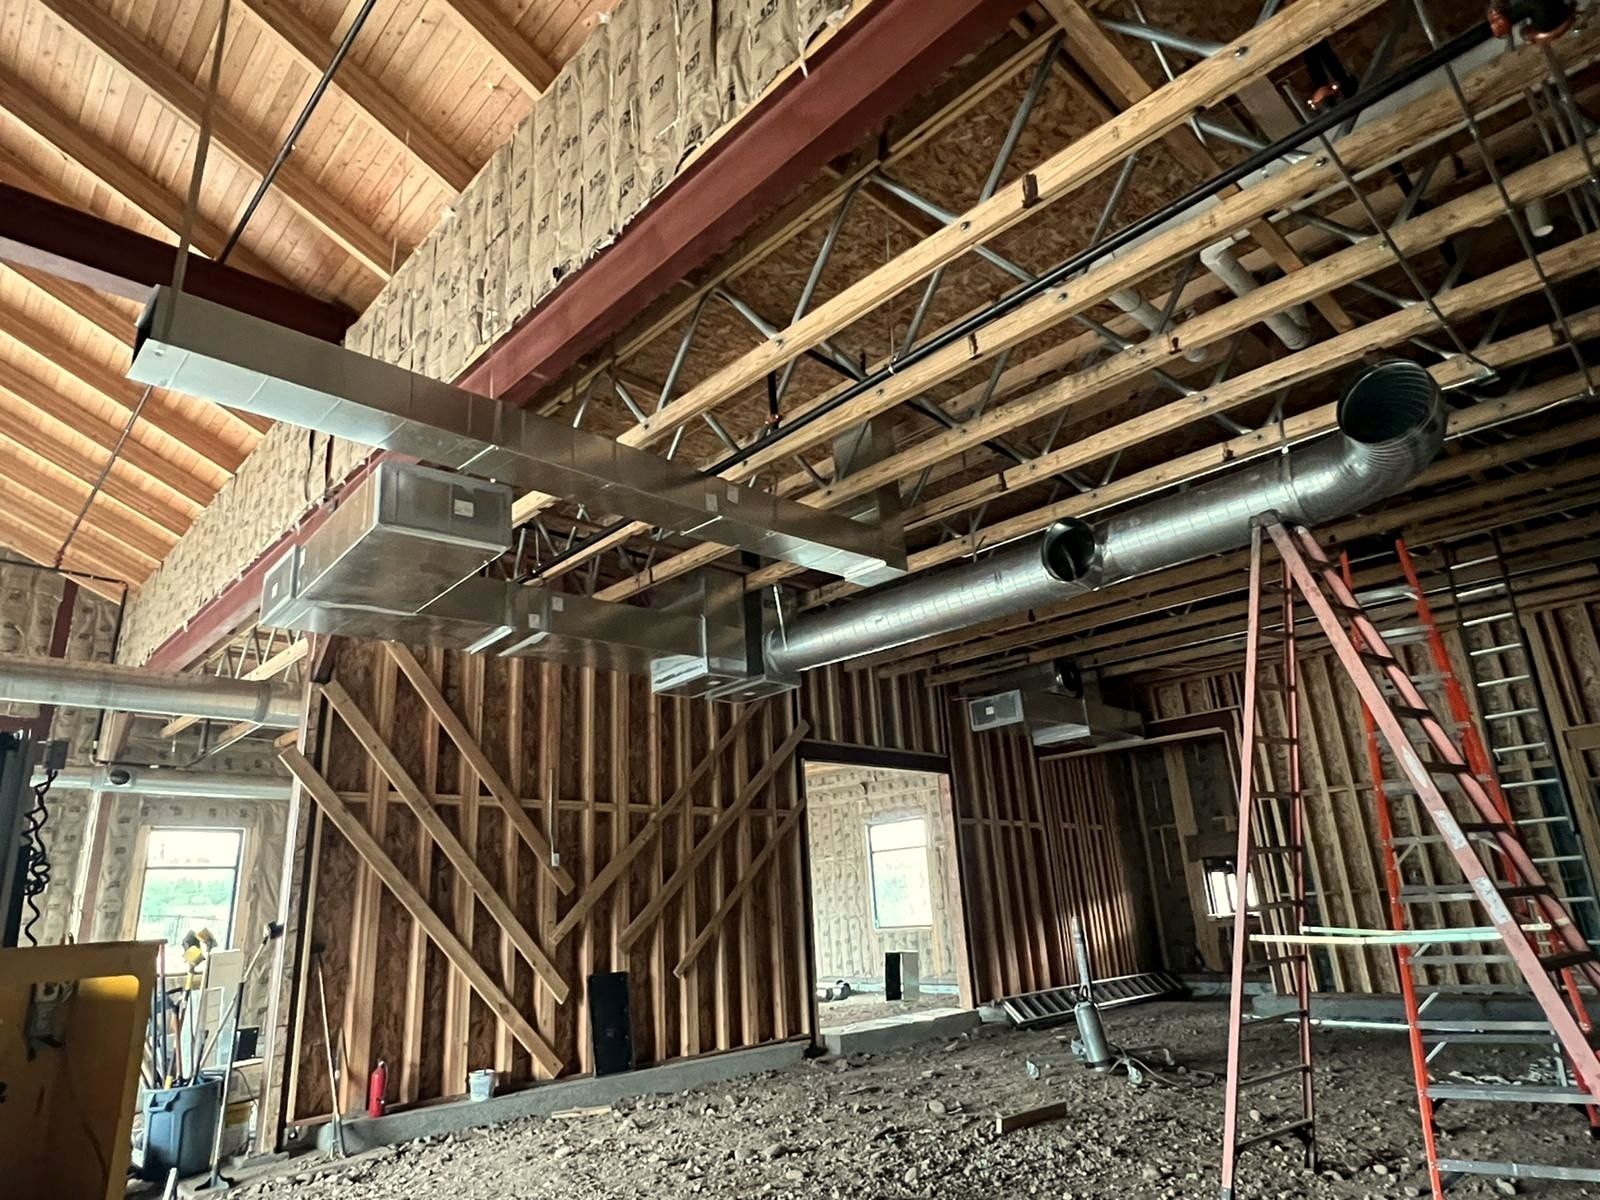
01Supply duct and spiral main through the open timber roof - — view larger
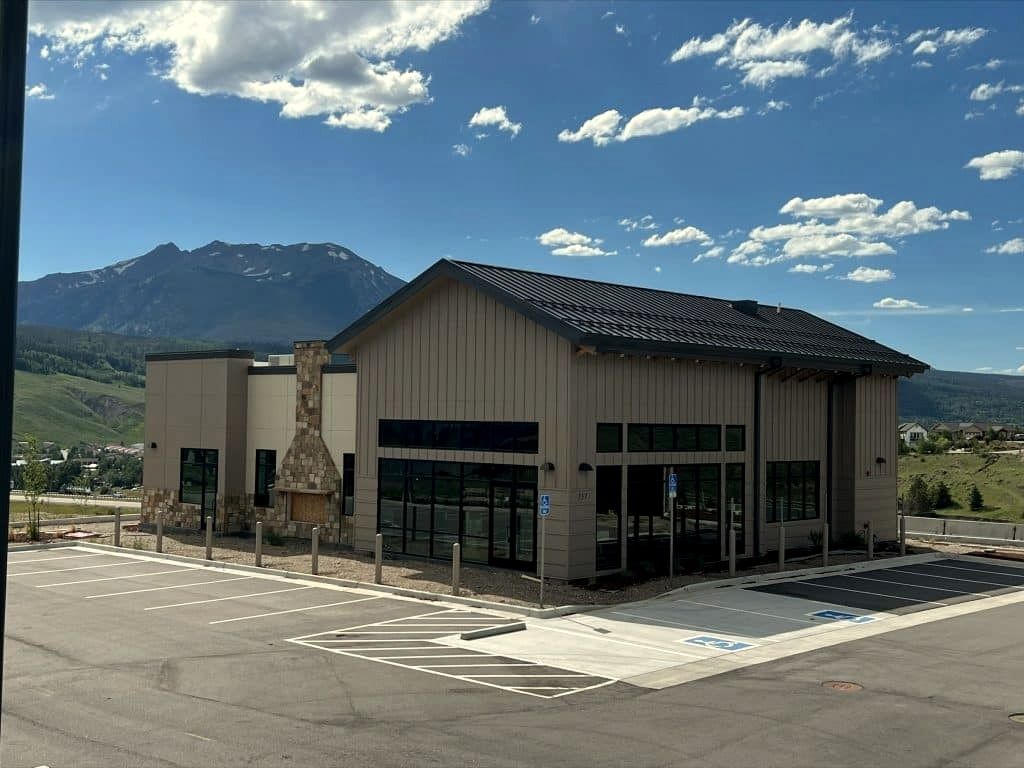
02The completed building - — view larger
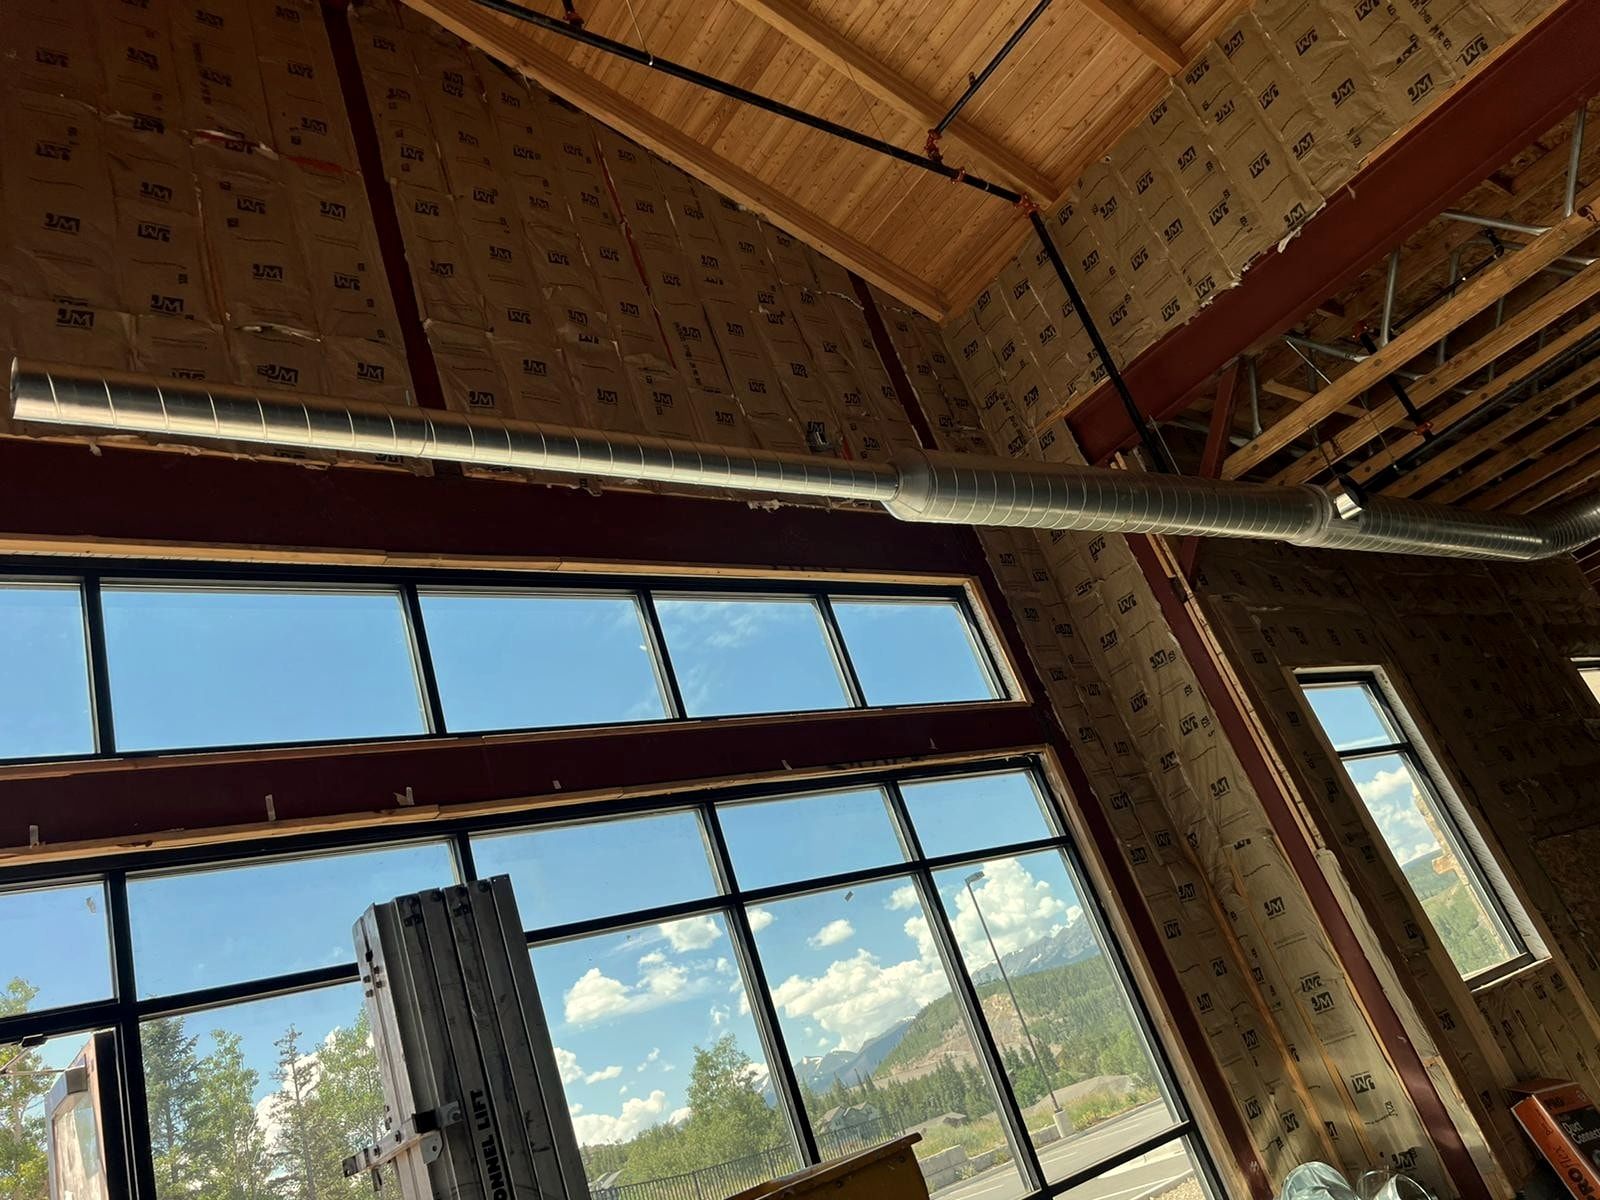
03Spiral duct along the clerestory - — view larger
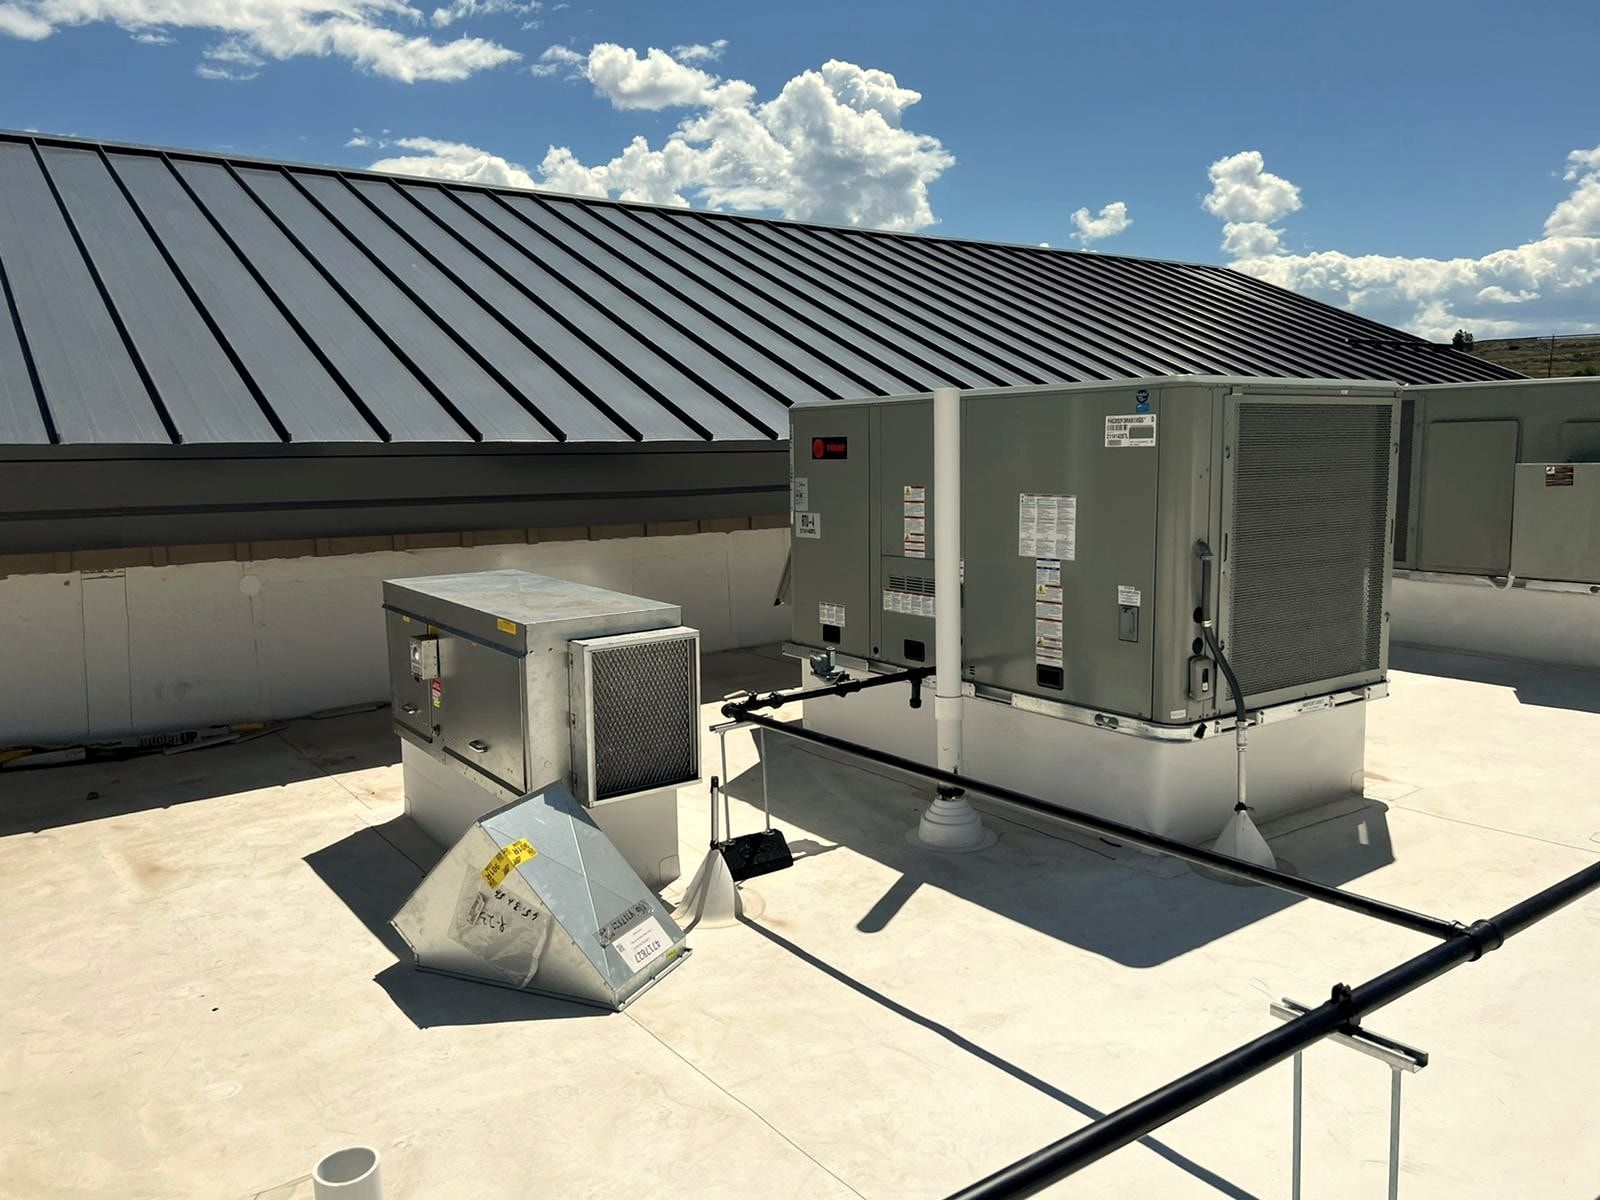
04Packaged rooftop units and curb - — view larger
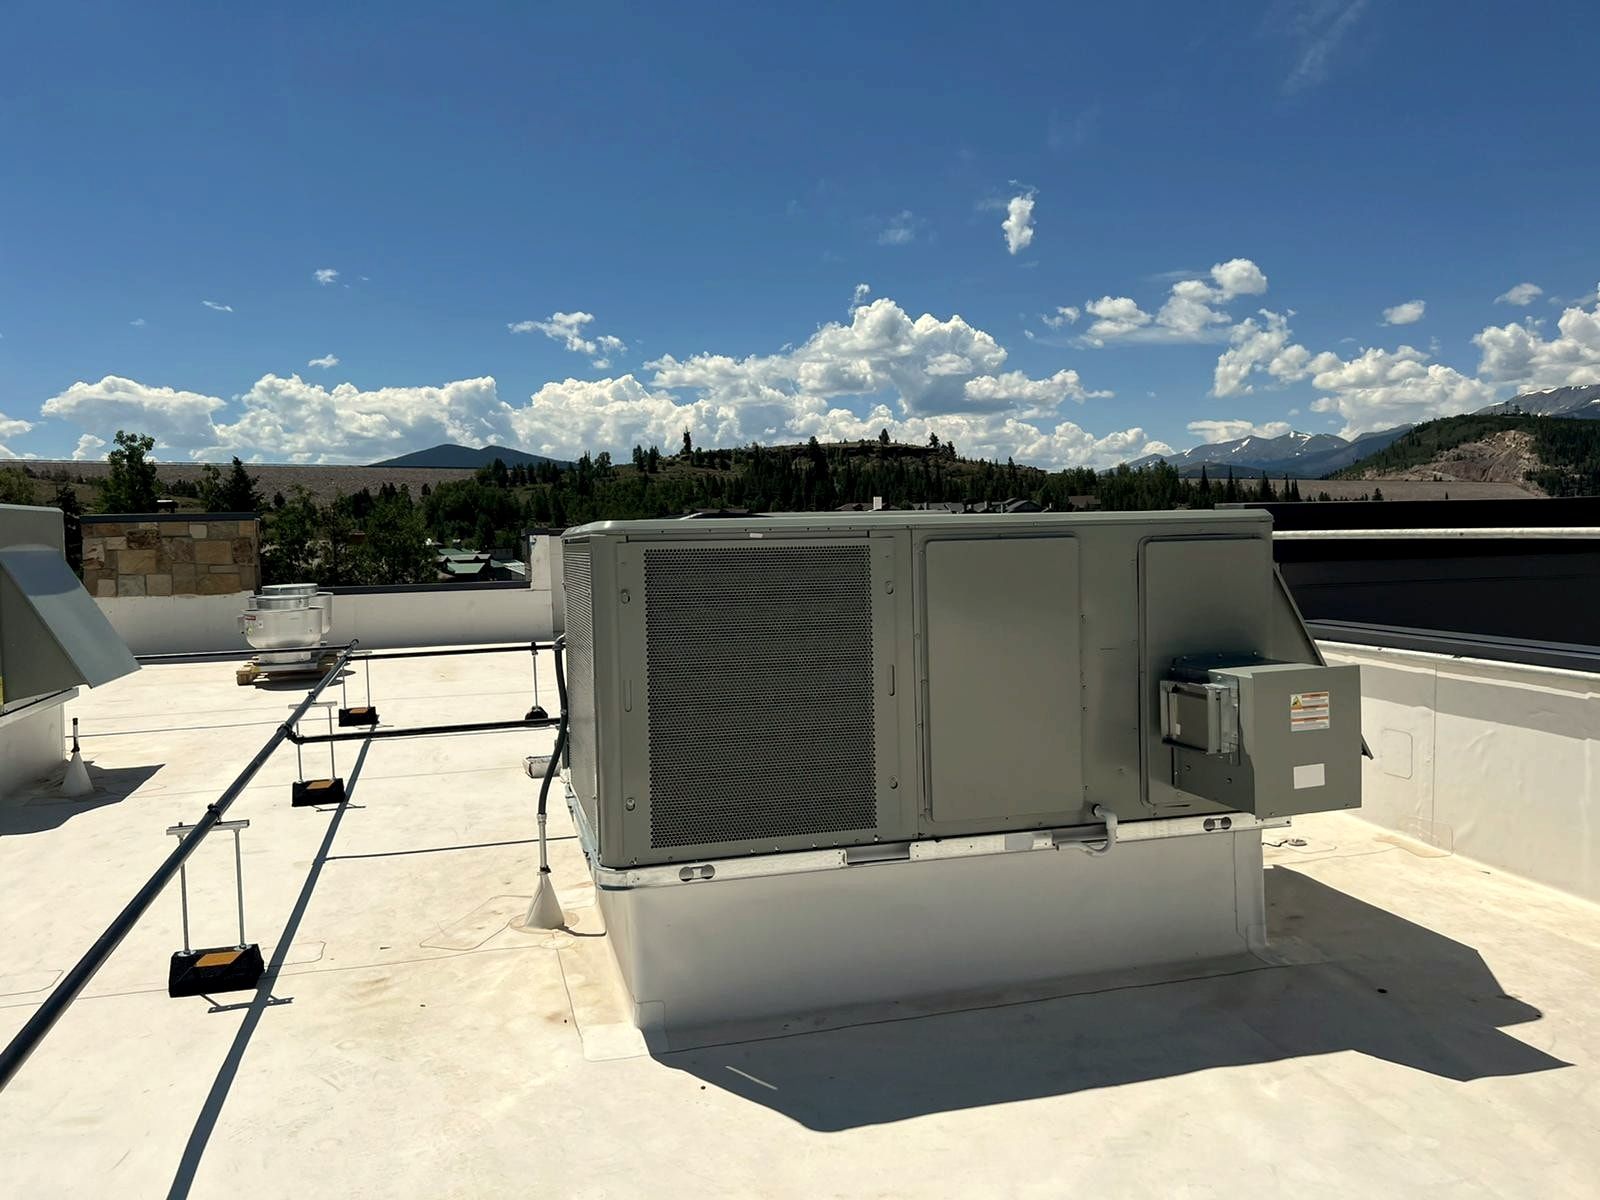
05Rooftop unit set on its curb

What to send
- Scope: HVAC, plumbing or both
- Job site location
- Building type and a short description
- Plans, specs and bid date, if you have them
What happens next
- We review what you sent.
- We contact you to collect drawings and project details.
- We prepare and send an accurate bid.